This is a carousel with tiles that activate property listing cards. Use the previous and next buttons to navigate.
1/1
$687,000
This is a carousel with tiles that activate property listing cards. Use the previous and next buttons to navigate.
1/1
Property Description
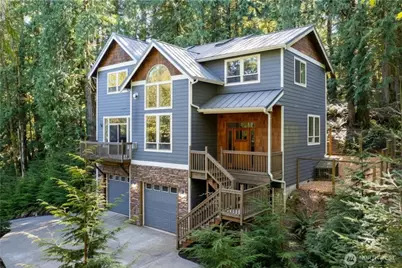
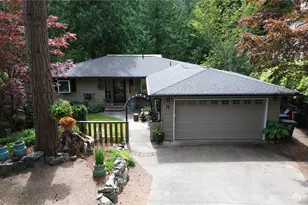
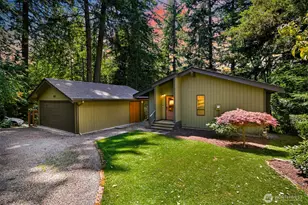
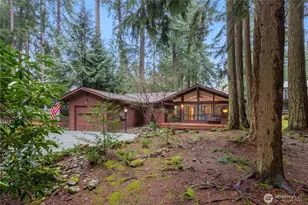
Private and fully reimagined; this better-than-new Sudden Valley retreat offers high-end finishes & effortless luxury surrounded by nature. Thoughtfully customized, this 3BR, 3BA, 2,398 sqft home sits on a rare double lot bordered by greenspace, providing exceptional privacy & peaceful woodland views. Natural light pours inside through expansive windows & skylights. The open entry flows into a chef's kitchen feat. a Dacor refrigerator, Thermador gas range & dishwasher & abundant counter space. The main living area showcases soaring ceilings, a striking 6' gas fireplace, & a dining area with access to the patio & fully fenced dog run. The main-level primary suite includes a private deck & spa-like en suite with freestanding tub, glass shower & custom tile work. New luxury vinyl plank flooring & a powder room complete the main level. Upstairs feat. new carpet, a bathroom with shower, laundry room, & two additional bedrooms, including a second primary suite with large tiled walk-in shower & custom all-wood, walk-in closet. A large bonus room with vaulted ceilings & gas fireplace offers flexible space for an office or media room. Fully remodeled over the past 5 years with nearly $250k in upgrades & improvements including a NEW Metal Roof & tankless waterheater, this is a rare opportunity to earn instant equity! Enjoy quick access to Lake Whatcom, miles of trails, parks & all the desirable Sudden Valley amenities-golf, tennis & pickleball courts, pools, fitness center & more.
Full Property Details
Full Property Details for 2 Rocky Ridge Dr
General
- Sold For: $687,000
- HOA FEE: $167/month
- Taxes: $6,299 (2026)
- Status: Closed
- Type: Single Family
- Source: NWMLS
- MLS ID: 2513637
- Added to Site: 76 day(s) ago
Interior
- Interior Features: Second Primary Bedroom, Bath Off Primary, Ceiling Fan(s), Dbl Pane/Storm Window, Dining Room, Fireplace, Pantry, Skylight(s), Vaulted Ceiling(s), Walk-In Closet(s), Water Heater
- Fireplace: Yes
- Number of Fireplaces: 2
- Fireplace(s): Gas
- Appliances: Dishwasher(s), Dryer(s), Garbage Disposal, Refrigerator(s), Stove(s)/Range(s), Washer(s)
- Flooring: Ceramic Tile, Vinyl Plank, Carpet
Rooms
Bathrooms
- Total Bathrooms: 4
- Full Bathrooms: 1
- 3/4 Bathrooms: 2
- Half Bathrooms: 1
- Upper - 3/4 Baths: 2
- Main Floor Baths: 2
- Main - 1/2 Baths: 1
Bedrooms
- Total Bedrooms: 3
- Bedrooms Upper: 2
- Bedrooms Main: 1
Additional Information
- Amenities: Cable TV, Deck, Dog Run, Fenced-Fully, High Speed Internet, Propane
- Security/Safety: Fully Fenced, Security Service
Parking
- Garage: Yes
- Attached garage: Yes
- Covered Spaces: 2
- Parking Features: Attached Garage
Location
- Area: 850 - Sudden Valley
- County: Whatcom
- Subdivision: Sudden Valley
- Driving Directions: Heading South on Lake Whatcom Blvd., Take a right on Sudden Valley Drive (Gate 3). Take the 3rd left onto Rocky Ridge Dr. The property will be on your right.
School Information
- High School District: Bellingham
- Elementary School: Geneva Elem
- Middle School: Kulshan Mid
- High School: Bellingham High
Community
- Association: Yes
- Assoc. Fees Include: Common Area Maintenance, Road Maintenance, Security, See Remarks, Snow Removal
Heating & Cooling
- Cooling Type: None
- Heating Type: Forced Air
- Water Heater: Tankless
Utilities
- Sewer: Available
- Water: Public
Structural Information
- Structure Type: House
- Exterior Const.: Cement/Concrete, Cement Planked, Stone
- Basement Desc.: None
- Foundation: Poured Concrete
- Roof: Metal
- Entry Location: Main
- Square Feet: 2,382
- Finished Total: 2,382 Sq. Ft.
- Year Built: 2008
Lot Features
- Property View: Territorial
- Lot Size (Acres): 0.372
- Lot Size (Sq. Ft.): 16,205
- Lot Size Source: Realist
- Topography: Sloped
- Lot Features: Corner Lot, Paved
- Trees/Vegetation: Wooded
Financial Considerations
- Association Fee: $167
- Assoc Fee Freq.: Monthly
- Tax Amount: $6,299.25
- Tax Year: 2026
- Terms: Cash, Conventional, FHA
Disclosures and Reports
- Special Conditions: None
- Inclusions: Dishwasher(s), Dryer(s), Garbage Disposal, Leased Equipment, Refrigerator(s), Stove(s)/Range(s), Washer(s)
- Property ID: 370407506563000
Listed by Jessica Perrino | John L. Scott Bellingham | (360) 671-9640
Sold by Julie Follett | KW North Sound
Get Pre-Approved Today
Schools
Schools serving 2 Rocky Ridge Dr
School District:Bellingham School District
| Name | Grades | Distance |
|---|---|---|
Geneva Elementary School 1401 Geneva Street, Bellingham, WA 98229 | PK-5 | 3.7 mi |
Kulshan Middle School 1250 Kenoyer Drive, Bellingham, WA 98229 | 6-8 | 4.8 mi |
Bellingham High School 2020 Cornwall Avenue, Bellingham, WA 98225 | 9-12 | 6.8 mi |
Disclaimer:
School attendance boundaries provided by ATTOM Data Solutions and are for reference only. Contact the school directly to verify enrollment eligibility.
Price & Sales History for 2 Rocky Ridge Dr
Date
Details
Price
Change
Source
6/01/2026
Sold
$687,000
1.78%
MLS
4/27/2026
Listed
$675,000
—
MLS
Disclaimer: Historical sales information is derived from public records provided by the county offices. Information is not guaranteed and should be independently verified.
2 Rocky Ridge Drive, Bellingham, WA 98229 (MLS# 2513637) is a Single Family property that was sold at $687,000 on June 01, 2026. Want to learn more about 2 Rocky Ridge Drive? Do you have questions about finding other Single Family real estate for sale in Bellingham? You can browse all Bellingham real estate or contact a Coldwell Banker agent to request more information.