This is a carousel with tiles that activate property listing cards. Use the previous and next buttons to navigate.
1/1
$920,000
This is a carousel with tiles that activate property listing cards. Use the previous and next buttons to navigate.
1/1
Property Description
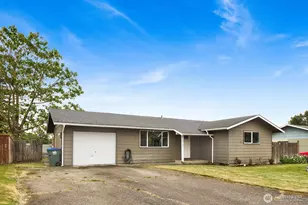
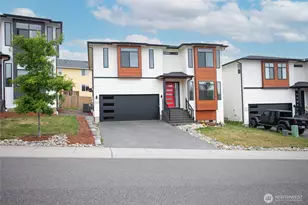
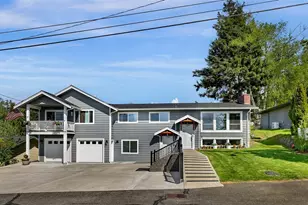
This is the kind of property that solves multiple problems at once-whether you're looking to offset your mortgage, house extended living, or simply have space that adapts as life changes. Located on Alabama Hill in a quiet, established neighborhood, this 6-bedroom, 3-bath home offers flexibility that's hard to find. With easy access to I-5, shopping, and nearby parks, you get both convenience and a true neighborhood feel. Upstairs lives like a primary residence with 4 bedrooms and 2 baths, designed for comfort and flow. The spacious primary suite features a large sitting area, a 5-piece ensuite, and a private deck-perfect for morning coffee at sunrise or unwinding in the evening. The split-entry layout creates a natural separation while still maintaining cohesive single-level living upstairs. Downstairs is where the opportunity really opens up. A fully separate ADU with private entrance includes 2 bedrooms, 1 full bath, a full kitchen, living space, dedicated utility room, and abundant storage. Ideal for house hacking-live upstairs and rent the lower level-or for multi-generational living, guests, or just additional space! The heavy lifting is done: new interior and exterior paint, new carpet, new roof, updated HVAC system with heat pump, and tankless water heater. An oversized two-car garage with a dedicated workspace adds even more functionality for projects or hobbies. Properties with this level of versatility, updates, and income potential don't come around often.
Full Property Details
Full Property Details for 2128 St Clair St
General
- Sold For: $920,000
- Taxes: $5,946 (2026)
- Status: Closed
- Type: Single Family
- Source: NWMLS
- MLS ID: 2513132
- Added to Site: 67 day(s) ago
Interior
- Interior Features: Second Kitchen, Bath Off Primary, Dbl Pane/Storm Window, Fireplace, Walk-In Closet(s)
- Fireplace: Yes
- Number of Fireplaces: 2
- Fireplace(s): Gas
- Appliances: Dishwasher(s), Dryer(s), Microwave(s), Refrigerator(s), Stove(s)/Range(s), Washer(s)
- Flooring: Ceramic Tile, Vinyl Plank, Carpet
Rooms
Bathrooms
- Total Bathrooms: 3
- Full Bathrooms: 1
- 3/4 Bathrooms: 2
- Upper - Full Baths: 1
- Upper - 3/4 Baths: 1
- Lower - 3/4 Baths: 1
Bedrooms
- Total Bedrooms: 6
- Bedrooms Upper: 4
- Bedrooms Lower: 2
Additional Information
- Amenities: Deck, Fenced-Partially, Gas Available, High Speed Internet, Outbuildings, Patio
- Security/Safety: Partially Fenced
Parking
- Garage: Yes
- Attached garage: Yes
- Covered Spaces: 2
- Parking Features: Driveway, Attached Garage, Off Street
Location
- Area: 860 - Bellingham
- County: Whatcom
- Subdivision: Alabama Hill
- Building Name: Whatcom Falls Heights Add/Bham
- Driving Directions: GPS Friendly :)
- Direction Faces: West
School Information
- High School District: Bellingham
- Elementary School: Buyer To Verify
- Middle School: Buyer To Verify
- High School: Buyer To Verify
Heating & Cooling
- Air Conditioning: Yes
- Cooling Type: Ductless, Forced Air, Heat Pump
- Heating Type: Ductless, Forced Air, Heat Pump
Utilities
- Sewer: Sewer Connected
- Water: Public
Structural Information
- Structure Type: House
- Exterior Const.: Cement Planked
- Basement Desc.: Finished
- Foundation: Poured Concrete
- Roof: Composition
- Entry Location: Split
- Square Feet: 2,860
- Finished Total: 2,860 Sq. Ft.
- Year Built: 1962
Lot Features
- Property View: Territorial
- Lot Size (Acres): 0.23
- Lot Size (Sq. Ft.): 10,019
- Lot Size Source: Realist
- Topography: Terraces
- Lot Features: Paved
- Trees/Vegetation: Garden Space
Financial Considerations
- Tax Amount: $5,946
- Tax Year: 2026
- Terms: Cash, Conventional, VA Loan
Disclosures and Reports
- Special Conditions: None
- Inclusions: Dishwasher(s), Dryer(s), Leased Equipment, Microwave(s), Refrigerator(s), Stove(s)/Range(s), Washer(s)
- Property ID: 3803281464870000
- Block: 2
- Lot Number: 10
Listed by Tim Cornwell | eXp Realty | (888) 877-9315
Sold by Ryan Greigg | Keller Williams Western Realty
Get Pre-Approved Today
Schools
Schools serving 2128 St Clair St
School District:Bellingham School District
| Name | Grades | Distance |
|---|---|---|
Roosevelt Elementary School, Bellingham, WA 2900 Yew Street, Bellingham, WA 98226 | PK-5 | 0.7 mi |
Kulshan Middle School 1250 Kenoyer Drive, Bellingham, WA 98229 | 6-8 | 0.9 mi |
Bellingham High School 2020 Cornwall Avenue, Bellingham, WA 98225 | 9-12 | 1.7 mi |
Disclaimer:
School attendance boundaries provided by ATTOM Data Solutions and are for reference only. Contact the school directly to verify enrollment eligibility.
Price & Sales History for 2128 St Clair St
Date
Details
Price
Change
Source
6/16/2026
Sold
$920,000
2.28%
MLS
5/05/2026
Listed
$899,500
—
MLS
Disclaimer: Historical sales information is derived from public records provided by the county offices. Information is not guaranteed and should be independently verified.
2128 St Clair Street, Bellingham, WA 98229 (MLS# 2513132) is a Single Family property that was sold at $920,000 on June 16, 2026. Want to learn more about 2128 St Clair Street? Do you have questions about finding other Single Family real estate for sale in Bellingham? You can browse all Bellingham real estate or contact a Coldwell Banker agent to request more information.