This is a carousel with tiles that activate property listing cards. Use the previous and next buttons to navigate.
1/1
$604,900
This is a carousel with tiles that activate property listing cards. Use the previous and next buttons to navigate.
1/1
Property Description
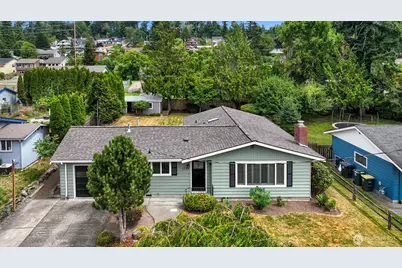
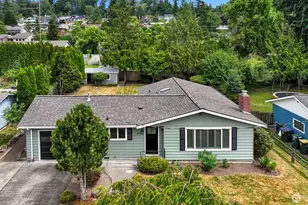
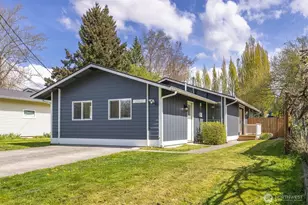
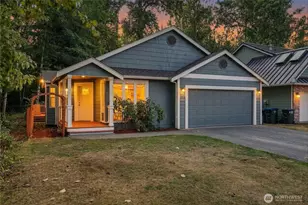
Every inch of this one-level home reflects a commitment to quality and meticulous care. Step across hardwood floors into a space refreshed with new paint inside and out, all protected by a brand-new roof for total peace of mind. The interior is rich with natural textures, featuring solid wood doors, oak cabinetry, and the classic look of wood blinds and shutters. Storage is elevated by cedar-lined closets, while dual-pane windows and expansive glass spans ensure the home is flooded with natural light from every angle.The living space extends seamlessly outdoors to a large fenced backyard, framed by beautiful mature landscaping that provides a lush, established feel. It's a private retreat featuring a spacious backyard patio perfect for entertaining or relaxing in the fresh air, along with a dedicated shed for all your storage needs.This location serves as the ultimate basecamp for an active lifestyle, perfectly positioned near Whatcom Falls Park and the Railroad Trail. You're never more than a few minutes from exploring the extensive local trail network or transitioning into the vibrant energy of Barkley Village.This urban hub puts everything at your fingertips-grab essentials at Haggen, catch a movie, or access professional medical services with ease. Between the diverse dining options and local shops, the village seamlessly blends modern convenience with the great outdoors. It's the rare spot where you can enjoy adventure and the proximity of every daily amenity.
Full Property Details
Full Property Details for 2524 Ontario St
General
- Sold For: $604,900
- Taxes: $4,874 (2026)
- Status: Closed
- Type: Single Family
- Source: NWMLS
- MLS ID: 2556421
- Added to Site: 86 day(s) ago
Interior
- Interior Features: Dbl Pane/Storm Window, Dining Room, Fireplace, Skylight(s), Water Heater
- Fireplace: Yes
- Number of Fireplaces: 1
- Fireplace(s): Gas
- Appliances: Dishwasher(s), Dryer(s), Refrigerator(s), Stove(s)/Range(s), Washer(s)
- Flooring: Ceramic Tile, Hardwood
Rooms
Bathrooms
- Total Bathrooms: 2
- Full Bathrooms: 1
- Half Bathrooms: 1
- Main Floor Baths: 2
- Main - 1/2 Baths: 1
Bedrooms
- Total Bedrooms: 3
- Bedrooms Main: 3
Additional Information
- Amenities: Cable TV, Fenced-Fully, High Speed Internet, Outbuildings, Patio
- Security/Safety: Fully Fenced
Parking
- Garage: Yes
- Attached garage: Yes
- Covered Spaces: 1
- Uncovered Spaces: 2
- Parking Features: Driveway, Attached Garage, Off Street
Location
- Area: 860 - Bellingham
- County: Whatcom
- Subdivision: Roosevelt
- Building Name: Eureka Add to New Whatcom
- Driving Directions: Alabama St to Ontario St. Go north to home on right.
- Direction Faces: West
School Information
- High School District: Bellingham
- Elementary School: Roosevelt Elementary
- Middle School: Kulshan Mid
- High School: Squalicum High
Heating & Cooling
- Cooling Type: None
- Heating Type: Forced Air
- Water Heater: Gas
Utilities
- Sewer: Sewer Connected
- Water: Public
Structural Information
- Architectural Style: Traditional
- Structure Type: House
- Exterior Const.: Wood
- Basement Desc.: None
- Foundation: Poured Concrete
- Roof: Composition
- Entry Location: Main
- Square Feet: 1,280
- Finished Total: 1,280 Sq. Ft.
- Year Built: 1965
- Property Condition: Good
Lot Features
- Property View: Territorial
- Lot Size (Acres): 0.21
- Lot Size (Sq. Ft.): 9,148
- Lot Size Source: Public Records
- Lot Dimensions: 70 x 127
- Topography: Level
- Lot Features: Paved
Financial Considerations
- Tax Amount: $4,874.88
- Tax Year: 2026
- Terms: Cash, Conventional, FHA, VA Loan
Disclosures and Reports
- Special Conditions: None
- Inclusions: Dishwasher(s), Dryer(s), Refrigerator(s), Stove(s)/Range(s), Washer(s)
- Property ID: 3803211081170000
- Block: 1
- Lot Number: N 70 FT of S 110 FT of Lot 2
Listed by Michelle R Harrington | Compass | (360) 233-5033
Sold by Julian Friedman | Muljat Group
Get Pre-Approved Today
Schools
Schools serving 2524 Ontario St
School District:Bellingham School District
| Name | Grades | Distance |
|---|---|---|
Roosevelt Elementary School, Bellingham, WA 2900 Yew Street, Bellingham, WA 98226 | PK-5 | 0.4 mi |
Kulshan Middle School 1250 Kenoyer Drive, Bellingham, WA 98229 | 6-8 | 1.3 mi |
Squalicum High School 3773 East McLeod Road, Bellingham, WA 98226 | 9-12 | 1.6 mi |
Disclaimer:
School attendance boundaries provided by ATTOM Data Solutions and are for reference only. Contact the school directly to verify enrollment eligibility.
Price & Sales History for 2524 Ontario St
Date
Details
Price
Change
Source
8/25/2026
Sold
$604,900
0.83%
MLS
7/23/2026
Listed
$599,900
—
MLS
Disclaimer: Historical sales information is derived from public records provided by the county offices. Information is not guaranteed and should be independently verified.
2524 Ontario Street, Bellingham, WA 98226 (MLS# 2556421) is a Single Family property that was sold at $604,900 on August 25, 2026. Want to learn more about 2524 Ontario Street? Do you have questions about finding other Single Family real estate for sale in Bellingham? You can browse all Bellingham real estate or contact a Coldwell Banker agent to request more information.