This is a carousel with tiles that activate property listing cards. Use the previous and next buttons to navigate.
1/1
$899,000
This is a carousel with tiles that activate property listing cards. Use the previous and next buttons to navigate.
1/1
Property Description
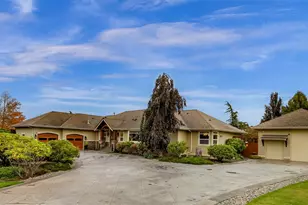
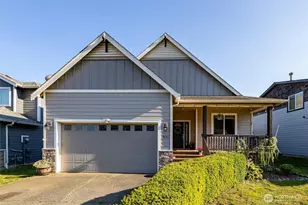
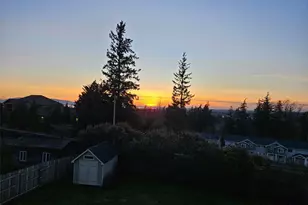
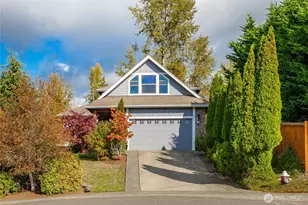
Perched on a peaceful cul-de-sac in the heart of Barkley, this impeccably maintained single-level home delivers western sunset views over the city and a layout that flows beautifully from front to back. Walk in to a generous living room with huge view-facing windows, a formal dining room, and then a large kitchen & family room combination that opens to a sunny, fully fenced backyard with mature plantings and total privacy. The kitchen features granite counters, upgraded stainless steel appliances, a large sink, and an island with bar seating, all under vaulted ceilings that flood the space with natural light. The primary suite is spacious and bright with eastern morning light, vaulted ceilings, a 5-piece bath with jetted tub, and a walk-in closet with a California Closet system. A second bedroom is served by a full bathroom with upgraded vanity & tile floors, and a third bedroom has its own private 3/4 bath with walk-in shower. A mudroom leads to the spacious garage. Hardwood floors run throughout, making this a wonderful fit for aging in place or any lifestyle. Close to shopping, restaurants, trails, parks, the hospital, and I-5, yet tucked away enough to feel like a true retreat. The furnace & AC are 8 years old, regularly serviced, and paired with a new electronic air purifier. Homes like this, cared for this well, do not come around often.
Full Property Details
Full Property Details for 3442 Ashbrooke Ln
General
- Sold For: $899,000
- HOA FEE: $31/month
- HOA FEE FREQ.: Annually
- Taxes: $7,019 (2026)
- Status: Closed
- Type: Single Family
- Source: NWMLS
- MLS ID: 2517640
- Added to Site: 58 day(s) ago
Interior
- Interior Features: Bath Off Primary, Built-In Vacuum, Dbl Pane/Storm Window, Dining Room, Fireplace, French Doors, Jetted Tub, Security System, Vaulted Ceiling(s), Walk-In Closet(s), Water Heater
- Fireplace: Yes
- Number of Fireplaces: 1
- Fireplace(s): Gas
- Appliances: Dishwasher(s), Dryer(s), Garbage Disposal, Microwave(s), Refrigerator(s), Stove(s)/Range(s), Washer(s)
- Flooring: Ceramic Tile, Hardwood, Vinyl
Rooms
Bathrooms
- Total Bathrooms: 3
- Full Bathrooms: 2
- 3/4 Bathrooms: 1
- Main Floor Baths: 3
- Main - 3/4 Baths: 1
Bedrooms
- Total Bedrooms: 3
- Bedrooms Main: 3
Additional Information
- Amenities: Cable TV, Deck, Fenced-Fully, Gas Available, High Speed Internet, Outbuildings, Patio
- Security/Safety: Fully Fenced, Security System
Parking
- Garage: Yes
- Attached garage: Yes
- Covered Spaces: 2
- Parking Features: Driveway, Attached Garage, Off Street
Location
- Area: 860 - Bellingham
- County: Whatcom
- Subdivision: Barkley
- Building Name: Bay Crest Ph 2
- Driving Directions: Heading East up Barkley Blvd, take left on Chandler Parkway, Right on Ashbrooke Ln.
- Direction Faces: West
School Information
- High School District: Bellingham
- Elementary School: Northern Heights Ele
- Middle School: Shuksan Mid
- High School: Squalicum High
Community
- Association: Yes
- Assoc. Fees Include: Common Area Maintenance
Heating & Cooling
- Air Conditioning: Yes
- Cooling Type: Central Air, Forced Air, HEPA Air Filtration
- Heating Type: 90%+ High Efficiency, Forced Air
- Water Heater: On demand
Utilities
- Sewer: Sewer Connected
- Water: Public
Structural Information
- Structure Type: House
- Exterior Const.: Cement Planked, Wood Products
- Basement Desc.: None
- Foundation: Poured Concrete
- Roof: Composition
- Entry Location: Main
- Square Feet: 1,925
- Finished Total: 1,925 Sq. Ft.
- Year Built: 2001
Lot Features
- Property View: City, Mountains, Territorial
- Lot Size (Acres): 0.24
- Lot Size (Sq. Ft.): 10,454
- Lot Size Source: Realist
- Lot Dimensions: 80' x 130'
- Topography: Level, Partial Slope
- Lot Features: Cul-De-Sac, Curbs, Dead End Street, Paved, Sidewalk
- Trees/Vegetation: Garden Space
Financial Considerations
- Association Fee: $375
- Assoc Fee Freq.: Annually
- Tax Amount: $7,019
- Tax Year: 2026
- Terms: Cash, Conventional
Disclosures and Reports
- Special Conditions: None
- Inclusions: Dishwasher(s), Dryer(s), Garbage Disposal, Microwave(s), Refrigerator(s), Stove(s)/Range(s), Washer(s)
- Property ID: 3803164240720000
- Lot Number: 13
Listed by Paulina Antczak | Windermere RE Whatcom, Inc. | (360) 734-7500
Sold by Chara Stuart | Compass and Chelsea Elsbree | Compass
Get Pre-Approved Today
Schools
Schools serving 3442 Ashbrooke Ln
School District:Bellingham School District
| Name | Grades | Distance |
|---|---|---|
Northern Heights Elementary School 4000 Magrath Road, Bellingham, WA 98226 | PK-5 | 0.7 mi |
Shuksan Middle School 2717 Alderwood Avenue, Bellingham, WA 98225 | 6-8 | 3.4 mi |
Squalicum High School 3773 East McLeod Road, Bellingham, WA 98226 | 9-12 | 0.5 mi |
Disclaimer:
School attendance boundaries provided by ATTOM Data Solutions and are for reference only. Contact the school directly to verify enrollment eligibility.
Price & Sales History for 3442 Ashbrooke Ln
Date
Details
Price
Change
Source
6/10/2026
Sold
$899,000
—
MLS
5/14/2026
Listed
$899,000
—
MLS
Disclaimer: Historical sales information is derived from public records provided by the county offices. Information is not guaranteed and should be independently verified.
3442 Ashbrooke Lane, Bellingham, WA 98226 (MLS# 2517640) is a Single Family property that was sold at $899,000 on June 10, 2026. Want to learn more about 3442 Ashbrooke Lane? Do you have questions about finding other Single Family real estate for sale in Bellingham? You can browse all Bellingham real estate or contact a Coldwell Banker agent to request more information.