No photo available
$460,000
Property Description
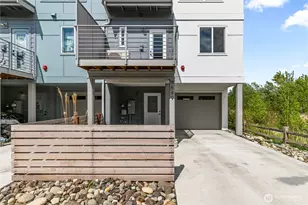
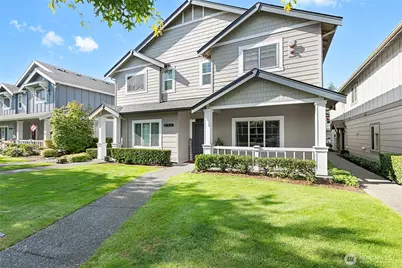
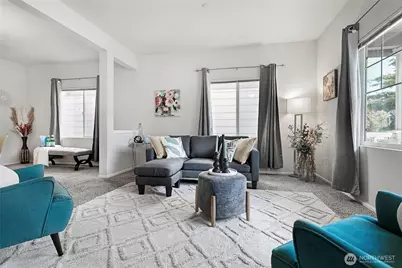
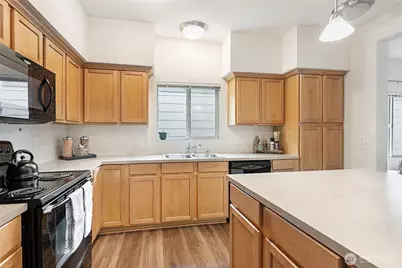
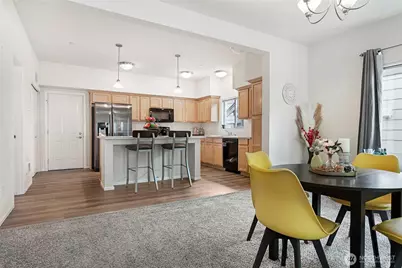
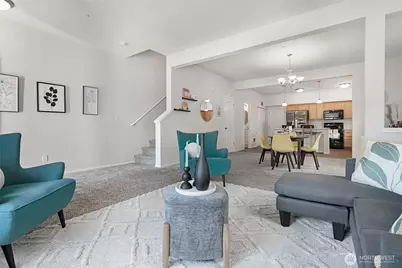
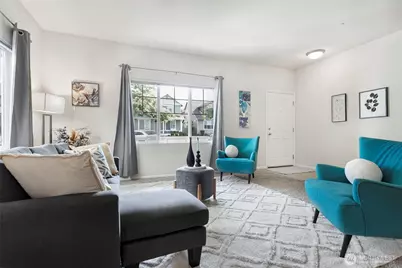
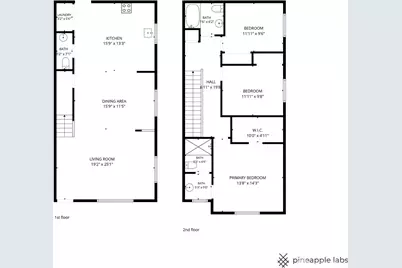
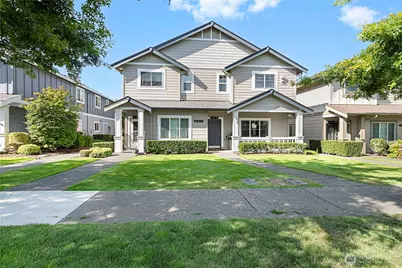
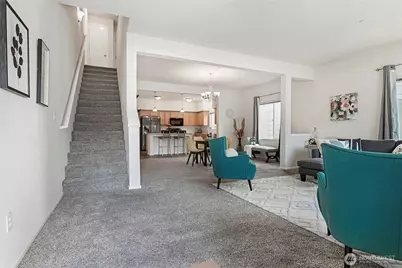
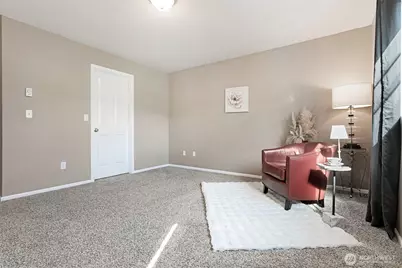
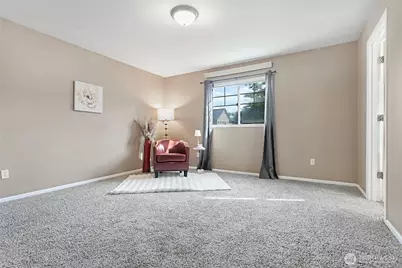
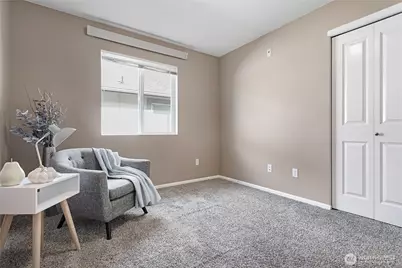
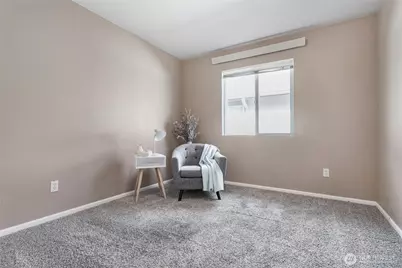
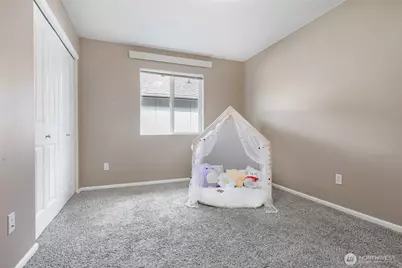
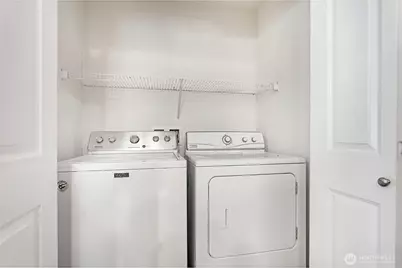
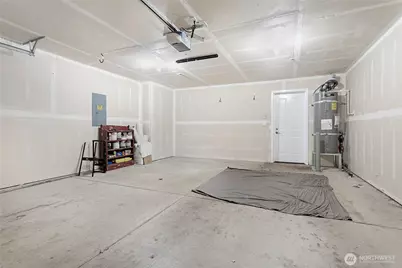
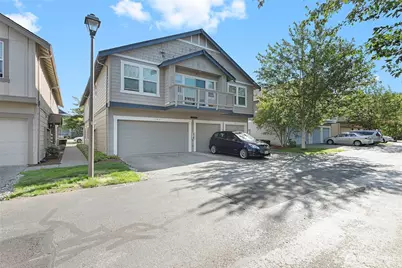
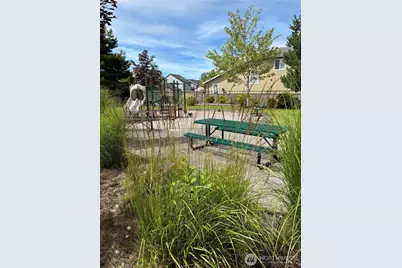
Spacious 3 bed/2.5 bath townhome-style condo with 2 car garage. Located in the desirable Cordata neighborhood, featuring open kitchen with island and newer appliances. The large 1573 SF unit is well designed; the open concept creates a true sense of connection with a cozier and more personal feel. The efficent kitchen is the heart of the home, with extensive cabinets, soft-close drawers and new stainless-steel referator, and gas stove. You'll love the large island/food prep and seating area. The open concept design connects the kitchen with living room and dining area. There's a half-bath on the main floor and the unit includes a full-sized washer/dryer. Upstairs, the primary suite is well designed with vanity and glass enclosed shower plus a large walk-in closet. The generous size of the primary is a real treat. The second and third bedrooms share a full bath/shower and are nice sized. The two-car garage, w/ power garage door opener, is oversized with room for bikes and other gear. It's very convenient to park in the garage and then enter directly into the kitchen with the groceries. Located in a quiet residential neighborhood with tree-lined streets, with many amenities, including a community park, basketball court, playgrounds and trails. Close to shopping centers, medical and dental care, with excellent schools.
Full Property Details
Full Property Details for 351 Tremont Ave #102
General
- Price: $460,000
- HOA FEE: $431/month
- Taxes: $3,763 (2026)
- Status: Active
- Type: Condo
- Source: NWMLS
- MLS ID: 2574334
- Updated: 8/26/2026
- Added to Site: 49 day(s) ago
Interior
- Interior Features: Cooking-Electric, Dryer-Electric, End Unit, Ice Maker, Insulated Windows, Primary Bathroom, Walk-In Closet(s), Washer, Water Heater
- Appliances: Dishwasher(s), Dryer(s), Garbage Disposal, Microwave(s), Refrigerator(s), Stove(s)/Range(s), Washer(s)
- Flooring: Engineered Hardwood, Vinyl, Carpet
Rooms
Bathrooms
- Total Bathrooms: 3
- Full Bathrooms: 1
- 3/4 Bathrooms: 1
- Half Bathrooms: 1
- Upper - Full Baths: 1
- Upper - 3/4 Baths: 1
- Main Floor Baths: 1
- Main - 1/2 Baths: 1
Bedrooms
- Total Bedrooms: 3
- Bedrooms Upper: 3
Other Rooms
- Laundry: Electric Dryer Hookup, Washer Hookup
Parking
- Garage: Yes
- Covered Spaces: 2
- Uncovered Spaces: 2
- Parking Features: Individual Garage, Off Street
Location
- Area: 860 - Bellingham
- County: Whatcom
- Subdivision: Cordata
- Building Name: Maples in the Reserve at Cordata
- Driving Directions: I-5 (ex 256) north on Meridian, west on Tremont Ave.
- Direction Faces: North
School Information
- High School District: Meridian
- Elementary School: Irene Reither Primar
- Middle School: Meridian Mid
- High School: Meridian High
Community
- Association: Yes
- Assoc. Fees Include: Common Area Maintenance, Road Maintenance, See Remarks
- Units Assoc/Comm: 90
- Pets Allowed: Yes
Heating & Cooling
- Cooling Type: None
- Heating Type: Fireplace Insert, High Efficiency (Unspecified)
- Water Heater: Electric
Structural Information
- Architectural Style: Townhouse
- Structure Type: Condominium
- Exterior Const.: Cement Planked, Wood Products
- Roof: Composition
- Entry Location: Main
- Stories in Building: 2
- Square Feet: 1,573
- Year Built: 2008
Unit Information
- Units in Building: 3
- Unit Features: Balcony/Deck/Patio, End Unit, Insulated Windows, Primary Bath, Walk-in Closet, Yard
Lot Features
- Property View: Territorial
- Lot Size (Acres): 0.0692
- Lot Size (Sq. Ft.): 3,015
- Lot Size Source: Assessor
- Lot Features: Curbs, Paved, Sidewalk
Green Features
- Energy Efficient: Insulated Windows
Financial Considerations
- Association Fee: $431
- Assoc Fee Freq.: Monthly
- Tax Amount: $3,763
- Tax Year: 2026
- Terms: Cash, Conventional, FHA, VA Loan
Disclosures and Reports
- Special Conditions: None
- Inclusions: Dishwasher(s), Dryer(s), Garbage Disposal, Microwave(s), Refrigerator(s), Stove(s)/Range(s), Washer(s)
- Property ID: 3802013802600084
Buyer's Brokerage Compensation: Contact Listing Agent
Not binding unless confirmed by separate agreement among applicable parties.
Get Pre-Approved Today
Get a Great Insurance Rate
Schools
Schools serving 351 Tremont Ave #102
School District:Meridian School District
| Name | Grades | Distance |
|---|---|---|
Irene Reither Primary School 954 E. Hemmi Road, Everson, WA 98226 | PK-5 | 4.5 mi |
Meridian Middle School, Lynden, WA 861 Ten Mile Road, Lynden, WA 98264 | 6-8 | 4.5 mi |
Meridian High School 194 West Laurel Road, Bellingham, WA 98226 | 9-12 | 3 mi |
Disclaimer:
School attendance boundaries provided by ATTOM Data Solutions and are for reference only. Contact the school directly to verify enrollment eligibility.
Price & Sales History for 351 Tremont Ave #102
Date
Details
Price
Change
Source
7/08/2026
Listed
$460,000
59.17%
MLS
1/17/2018
Sold
$289,000
—
Public Record
Disclaimer: Historical sales information is derived from public records provided by the county offices. Information is not guaranteed and should be independently verified.
Tax History
Tax History for 351 Tremont Ave #102
Year
Property Taxes
Change
Tax Assessment
Change
2025
$3,766
—
$455,070
1%
2024
$3,761
14%
$450,550
11%
2021
$3,299
—
$405,900
23%
2023
$3,313
—
$330,000
—
2021
$3,299
9%
$328,419
8%
2020
$3,015
25%
$302,694
13%
2019
$2,408
-13%
$266,994
16%
2018
$2,771
14%
$230,895
8%
2017
$2,434
1%
$214,095
2%
2016
$2,403
—
$210,000
14%
2016
$2,403
13%
$184,285
—
2013
$2,124
—
$184,285
—
Disclaimer: Historical tax information is derived from public records provided by the county offices. Information is not guaranteed and should be independently verified.
Estimate the Cost
Estimate the Cost for 351 Tremont Ave #102
351 Tremont Avenue #102, Bellingham, WA 98226 (MLS# 2574334) is a Condo property with 3 bedrooms, 1 full bathroom and 2 partial bathrooms. 351 Tremont Avenue #102 is currently listed for $460,000 and was received on July 08, 2026. This property is listed by Andy Webster from our Bellingham Office.Want to learn more about 351 Tremont Avenue #102? Do you have questions about finding other Condo real estate for sale in Bellingham? You can browse all Bellingham real estate or contact a Coldwell Banker agent to request more information.