This is a carousel with tiles that activate property listing cards. Use the previous and next buttons to navigate.
1/1
$585,000
This is a carousel with tiles that activate property listing cards. Use the previous and next buttons to navigate.
1/1
Property Description
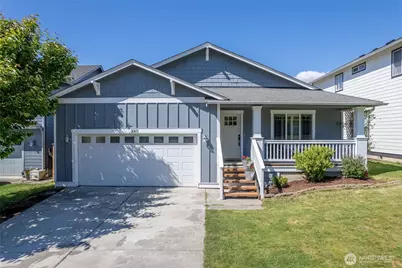
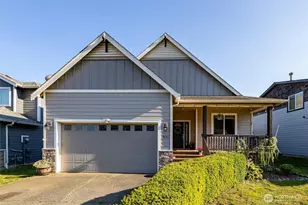
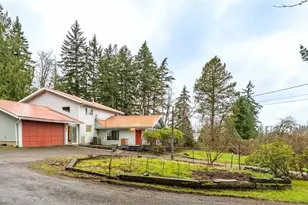
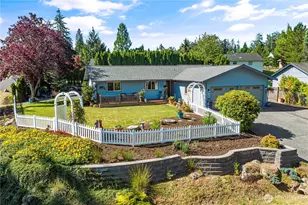
Warm and inviting, this beautifully updated, contemporary rambler offers 3 bedrooms, 2 full bathrooms, & an effortless blend of comfort & sophistication. A charming front porch welcomes you into thoughtfully designed living spaces, featuring a large, open-concept kitchen & family room, alongside a natural, light-filled living area. The spacious primary suite includes a generous walk-in closet and private full bath. Timeless character collides against modernity with vintage hardwood flooring, new carpet, & plantation-style wood shutters throughout. The cozy fireplace anchors the living room, while the beautifully remodeled kitchen, fresh paint & tastefully refreshed bathrooms elevate the home's refined feel. Step outside to a private, sun-drenched backyard complete with an extended deck with supplemental privacy, & full fencing, ideal for both unwinding and entertaining. Garage also offers ample storage with convenient spacial awareness. Ideally situated at the gateway to Mt. Baker and the Nooksack River, this home offers unmatched access to the Whatcom County lifestyle, with exceptional mountain biking, hiking trails, access to Lake Whatcom, Bloedel Donovan Park, Toad Lake, and Whatcom Falls Park. Add in the convenience of Barkley Village amenities just minutes away, all tucked within the end of a quiet cul-de-sac featuring additional street parking and a neighborhood playground just steps from your door. Truly an excellent opportunity for first time home buyers or investors!
Full Property Details
Full Property Details for 3811 Keystone Way
General
- Sold For: $585,000
- HOA FEE: $10/month
- HOA FEE FREQ.: Annually
- Taxes: $5,071 (2026)
- Status: Closed
- Type: Single Family
- Source: NWMLS
- MLS ID: 2525163
- Added to Site: 103 day(s) ago
Interior
- Interior Features: Bath Off Primary, Dbl Pane/Storm Window, Fireplace, Vaulted Ceiling(s), Walk-In Closet(s), Water Heater
- Fireplace: Yes
- Number of Fireplaces: 1
- Fireplace(s): Gas
- Appliances: Dishwasher(s), Dryer(s), Garbage Disposal, Microwave(s), Refrigerator(s), Stove(s)/Range(s), Washer(s)
- Flooring: Hardwood, Vinyl, Carpet
Rooms
Bathrooms
- Total Bathrooms: 2
- Full Bathrooms: 2
- Main Floor Baths: 2
Bedrooms
- Total Bedrooms: 3
- Bedrooms Main: 3
Additional Information
- Amenities: Cable TV, Deck, Fenced-Fully, High Speed Internet
- Security/Safety: Fully Fenced
Parking
- Garage: Yes
- Attached garage: Yes
- Covered Spaces: 2
- Uncovered Spaces: 3
- Parking Features: Driveway, Attached Garage, Off Street
Location
- Area: 860 - Bellingham
- County: Whatcom
- Subdivision: Bellingham
- Building Name: Hillside Estates Division 1
- Driving Directions: From 1-5, head E on E Sunset Dr (WA-542 E) for approx. 3 miles. Go R on Britton Rd. Go R on Britton Loop Rd. Go R on Keystone Way. 1138 is 900 ft on your right in the cul-de-sac. GPS works great too!
- Direction Faces: South
School Information
- High School District: Bellingham
- Elementary School: Buyer To Verify
- Middle School: Buyer To Verify
- High School: Buyer To Verify
Community
- Association: Yes
- Assoc. Fees Include: Common Area Maintenance
Heating & Cooling
- Air Conditioning: Yes
- Cooling Type: Window Unit(s)
- Heating Type: Forced Air
- Water Heater: Gas
Utilities
- Sewer: Sewer Connected
- Water: Public
Structural Information
- Architectural Style: Contemporary
- Structure Type: House
- Exterior Const.: Cement Planked, Wood, Wood Products
- Basement Desc.: None
- Foundation: Poured Concrete
- Roof: Composition
- Entry Location: Main
- Square Feet: 1,656
- Finished Total: 1,656 Sq. Ft.
- Year Built: 2004
- Property Condition: Good
Lot Features
- Property View: Territorial
- Lot Size (Acres): 0.13
- Lot Size (Sq. Ft.): 5,663
- Lot Size Source: Assessor's Site
- Lot Dimensions: 57 x 120 x 50 x 96
- Topography: Level, Partial Slope
- Lot Features: Cul-De-Sac, Curbs, Paved, Sidewalk
- Trees/Vegetation: Garden Space
Financial Considerations
- Association Fee: $120
- Assoc Fee Freq.: Annually
- Tax Amount: $5,071
- Tax Year: 2026
- Terms: Cash, Conventional, FHA, VA Loan
Disclosures and Reports
- Special Conditions: None
- Inclusions: Dishwasher(s), Dryer(s), Garbage Disposal, Microwave(s), Refrigerator(s), Stove(s)/Range(s), Washer(s)
- Property ID: 3803100430580000
- Lot Number: 19
Listed by Joshua Amberson | Windermere RE Whatcom, Inc. | (360) 398-6800
Sold by Molly Dzwowa | Petz Real Estate
Get Pre-Approved Today
Schools
Schools serving 3811 Keystone Way
School District:Bellingham School District
| Name | Grades | Distance |
|---|---|---|
Northern Heights Elementary School 4000 Magrath Road, Bellingham, WA 98226 | PK-5 | 0.3 mi |
Shuksan Middle School 2717 Alderwood Avenue, Bellingham, WA 98225 | 6-8 | 3.9 mi |
Squalicum High School 3773 East McLeod Road, Bellingham, WA 98226 | 9-12 | 0.5 mi |
Disclaimer:
School attendance boundaries provided by ATTOM Data Solutions and are for reference only. Contact the school directly to verify enrollment eligibility.
Price & Sales History for 3811 Keystone Way
Date
Details
Price
Change
Source
7/14/2026
Sold
$585,000
-2.48%
MLS
5/15/2026
Listed
$599,900
—
MLS
Disclaimer: Historical sales information is derived from public records provided by the county offices. Information is not guaranteed and should be independently verified.
3811 Keystone Way, Bellingham, WA 98226 (MLS# 2525163) is a Single Family property that was sold at $585,000 on July 14, 2026. Want to learn more about 3811 Keystone Way? Do you have questions about finding other Single Family real estate for sale in Bellingham? You can browse all Bellingham real estate or contact a Coldwell Banker agent to request more information.