This is a carousel with tiles that activate property listing cards. Use the previous and next buttons to navigate.
1/1
$639,000
This is a carousel with tiles that activate property listing cards. Use the previous and next buttons to navigate.
1/1
Property Description
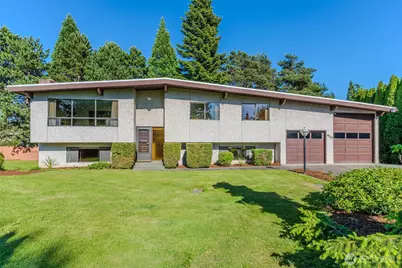
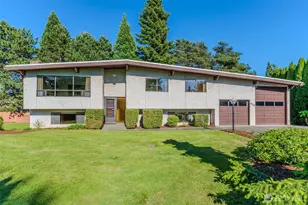
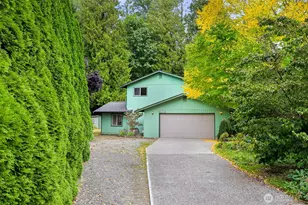
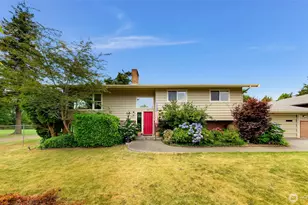
Offered for the first time by original owner, this cherished 1967 home is a wonderful snapshot of an era when homes were built to last. Set on a beautifully landscaped oversized lot, this 4BR, 1.75BA split-level residence offers comfortable living space, abundant natural light, and endless potential for its next chapter. Large windows frame views that fill the home with warmth throughout the day. The upper-level features spacious living and dining areas, a cozy fireplace, a kitchen with a center island, 3BR's, and a full bath. The dining area opens to an expansive deck overlooking the backyard that feels more like a private park than a city lot. A hidden bonus awaits beneath the dining room carpet - original oak hardwood floors that complement the oak flooring already exposed in two of the bedrooms. Downstairs, you'll find a large bonus room w/ a wood stove, a 4th BR and ¾ BA, a craft room, laundry area and utility room with a new gas furnace! Car enthusiasts & hobbyists will appreciate the oversized two-car garage, complete with a generous loft for storage, plus an extra-tall bay designed to accommodate an RV, boat, or other rec vehicles. The home retains much of its original character while offering an exciting opportunity to update and personalize it to your taste. Whether you choose to preserve its vintage charm, introduce modern finishes, or create a thoughtful blend of both, this is a rare opportunity to own a home filled with history, flexibility, and room to grow.
Full Property Details
Full Property Details for 410 Sierra Vista Pl
General
- Sold For: $639,000
- Taxes: $5,194 (2026)
- Status: Closed
- Type: Single Family
- Source: NWMLS
- MLS ID: 2535289
- Added to Site: 37 day(s) ago
Interior
- Interior Features: Dbl Pane/Storm Window, Dining Room, Fireplace, Vaulted Ceiling(s), Water Heater
- Fireplace: Yes
- Number of Fireplaces: 2
- Fireplace(s): Wood Burning
- Appliances: Dishwasher(s), Dryer(s), Refrigerator(s), Stove(s)/Range(s), Washer(s)
- Flooring: Ceramic Tile, Hardwood, Laminate, Carpet
Rooms
Bathrooms
- Total Bathrooms: 2
- Full Bathrooms: 1
- 3/4 Bathrooms: 1
- Main Floor Baths: 1
- Lower - 3/4 Baths: 1
Bedrooms
- Total Bedrooms: 4
- Bedrooms Lower: 1
- Bedrooms Main: 3
Additional Information
- Amenities: Cable TV, Deck, Dog Run, High Speed Internet, Outbuildings, Patio, RV Parking
Parking
- Garage: Yes
- Attached garage: Yes
- Covered Spaces: 2
- Uncovered Spaces: 3
- Parking Features: Attached Garage, RV Parking
Location
- Area: 860 - Bellingham
- County: Whatcom
- Subdivision: Bakerview
- Building Name: Panorama Div 1
- Driving Directions: From Northwest Dr across from Chevrolet dealership, head east on Sterling Dr, past the adult community, turn left on Pana Vista Dr, right on Sierra Vista Place.
- Direction Faces: West
School Information
- High School District: Bellingham
- Elementary School: Buyer To Verify
- Middle School: Buyer To Verify
- High School: Buyer To Verify
Heating & Cooling
- Cooling Type: None
- Heating Type: Forced Air, Stove/Free Standing
- Water Heater: Gas
Utilities
- Sewer: Sewer Connected
- Water: Public
Structural Information
- Architectural Style: Traditional
- Structure Type: House
- Builder: LL Sturtz
- Exterior Const.: Cement/Concrete
- Basement Desc.: Daylight, Finished
- Foundation: Slab
- Roof: Composition
- Entry Location: Split
- Square Feet: 2,428
- Finished Total: 2,428 Sq. Ft.
- Year Built: 1967
- Property Condition: Average
Lot Features
- Property View: Territorial
- Lot Size (Acres): 0.29
- Lot Size (Sq. Ft.): 12,632
- Lot Size Source: Public records
- Topography: Level
- Lot Features: Cul-De-Sac, Dead End Street, Paved
- Trees/Vegetation: Garden Space
Financial Considerations
- Tax Amount: $5,194
- Tax Year: 2026
- Terms: Cash, Conventional, FHA, VA Loan
Disclosures and Reports
- Special Conditions: None
- Inclusions: Dishwasher(s), Dryer(s), Refrigerator(s), Stove(s)/Range(s), Washer(s)
- Property ID: 3802133623690000
- Lot Number: 10
Listed by Damian Pro | Windermere RE Whatcom, Inc. | (360) 671-5000
Sold by Christine Rasmussen | Redfin
Get Pre-Approved Today
Schools
Schools serving 410 Sierra Vista Pl
School District:Bellingham School District
| Name | Grades | Distance |
|---|---|---|
Alderwood Elementary School 3400 Hollywood Avenue, Bellingham, WA 98225 | PK-5 | 1.5 mi |
Shuksan Middle School 2717 Alderwood Avenue, Bellingham, WA 98225 | 6-8 | 0.5 mi |
Squalicum High School 3773 East McLeod Road, Bellingham, WA 98226 | 9-12 | 3.3 mi |
Disclaimer:
School attendance boundaries provided by ATTOM Data Solutions and are for reference only. Contact the school directly to verify enrollment eligibility.
Price & Sales History for 410 Sierra Vista Pl
Date
Details
Price
Change
Source
7/08/2026
Sold
$639,000
—
MLS
6/04/2026
Listed
$639,000
—
MLS
Disclaimer: Historical sales information is derived from public records provided by the county offices. Information is not guaranteed and should be independently verified.
410 Sierra Vista Place, Bellingham, WA 98226 (MLS# 2535289) is a Single Family property that was sold at $639,000 on July 08, 2026. Want to learn more about 410 Sierra Vista Place? Do you have questions about finding other Single Family real estate for sale in Bellingham? You can browse all Bellingham real estate or contact a Coldwell Banker agent to request more information.