This is a carousel with tiles that activate property listing cards. Use the previous and next buttons to navigate.
1/1
$725,000
This is a carousel with tiles that activate property listing cards. Use the previous and next buttons to navigate.
1/1
Property Description
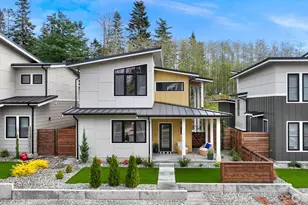
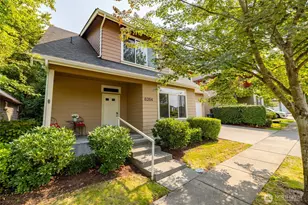
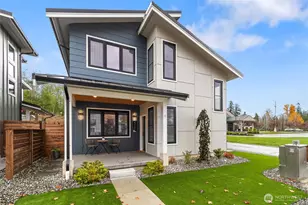
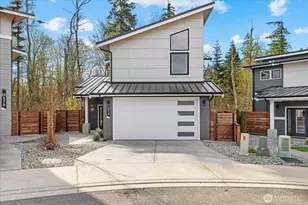
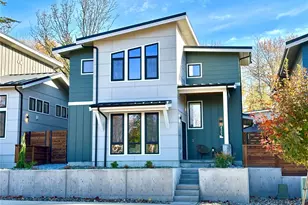

Experience elevated style and smart functionality in this like-new home, where modern design meets environmental stewardship. Thoughtfully crafted this residence exudes sophistication with a dynamic layout tailored for both comfort and contemporary living. The open floor plan creates an airy welcoming atmosphere making everyday life feel effortlessly luxurious. At its heart is a sleek stylish kitchen featuring a central island and quartz countertops. Perfect for culinary creativity or social gatherings, it flows seamlessly into the living area where a cozy fireplace sets the mood. French doors from the kitchen lead to a dramatic high-ceiling covered patio creating an indoor-outdoor connection ideal for entertaining or unwinding in style. The side yard is a charming retreat boasting raised garden beds and manicured landscaping. Enclosed by a 6-foot fence this private outdoor haven offers peace and serenity. Beyond the alley lies protected green space ensuring tranquil natural views and no rear neighbors. Upstairs the serene primary suite features a spa-like ensuite and spacious walk-in closet. Two additional bedrooms share a well-appointed full bath offering ample space for guests. Adding versatility, a flex room with its own exterior entrance is perfect as a private office, gym or creative retreat. A two-car garage with alley access completes this exceptional property. This home is more than a place to live-it's a lifestyle. Don't miss your chance to make it yours!
Full Property Details
Full Property Details for 4268 Creston Wy
General
- Sold For: $725,000
- Taxes: $6,587 (2025)
- Status: Closed
- Type: Single Family
- Source: NWMLS
- MLS ID: 2532744
- Added to Site: 63 day(s) ago
Interior
- Interior Features: Bath Off Primary, Ceiling Fan(s), Dbl Pane/Storm Window, Dining Room, Fireplace, French Doors, Vaulted Ceiling(s), Walk-In Closet(s), Water Heater
- Fireplace: Yes
- Number of Fireplaces: 1
- Fireplace(s): Electric
- Appliances: Dishwasher(s), Dryer(s), Garbage Disposal, Microwave(s), Refrigerator(s), Stove(s)/Range(s), Washer(s)
- Flooring: Ceramic Tile, Vinyl Plank, Carpet
Rooms
Bathrooms
- Total Bathrooms: 3
- Full Bathrooms: 1
- 3/4 Bathrooms: 1
- Half Bathrooms: 1
- Upper - Full Baths: 1
- Upper - 3/4 Baths: 1
- Main Floor Baths: 1
- Main - 1/2 Baths: 1
Bedrooms
- Total Bedrooms: 3
- Bedrooms Upper: 3
Additional Information
- Amenities: Cable TV, Fenced-Fully, High Speed Internet, Patio
- Security/Safety: Fully Fenced
Parking
- Garage: Yes
- Attached garage: Yes
- Covered Spaces: 2
- Parking Features: Driveway, Attached Garage, Off Street
Location
- Area: 860 - Bellingham
- County: Whatcom
- Subdivision: Bellingham
- Building Name: Kingsway Long Plat Phase 1
- Driving Directions: Follow I-5 N to WA-539 N/Meridian St. Take the WA-539 N/Meridian St exit from I-5 N. Take Right onto E Kellogg Rd. Look for sign.
- Direction Faces: West
School Information
- High School District: Bellingham
- Elementary School: Cordata Elem
- Middle School: Whatcom Mid
- High School: Squalicum High
Community
- Association: Yes
- Assoc. Fees Include: Common Area Maintenance
Heating & Cooling
- Air Conditioning: Yes
- Cooling Type: Ductless, Heat Pump
- Heating Type: Ductless, Heat Pump, HRV/ERV System
- Water Heater: Electric
Utilities
- Sewer: Sewer Connected
- Water: Public
Structural Information
- Architectural Style: Contemporary
- Structure Type: House
- Builder: PMC Development Corp
- Exterior Const.: Cement Planked, Wood, Wood Products
- Basement Desc.: None
- Foundation: Poured Concrete
- Roof: Metal
- Entry Location: Main
- Square Feet: 2,122
- Finished Total: 2,122 Sq. Ft.
- Year Built: 2024
- Property Condition: Very Good
Lot Features
- Property View: Territorial
- Lot Size (Acres): 0.08
- Lot Size (Sq. Ft.): 3,485
- Lot Size Source: Realist
- Lot Dimensions: 41 x 87 x 88 x 41
- Topography: Level
- Lot Features: Alley, Paved, Sidewalk
- Trees/Vegetation: Garden Space
Financial Considerations
- Tax Amount: $6,587
- Tax Year: 2025
- Terms: Cash, Conventional, FHA, VA Loan
Disclosures and Reports
- Special Conditions: None
- Inclusions: Dishwasher(s), Dryer(s), Garbage Disposal, Microwave(s), Refrigerator(s), Stove(s)/Range(s), Washer(s)
- Property ID: 3803073602580000
- Lot Number: 5
Listed by Michelle R Harrington | Compass | (360) 233-5033
Sold by Marilyn Blackburn | Gilpin Realty, Inc.
Get Pre-Approved Today
Schools
Schools serving 4268 Creston Wy
School District:Bellingham School District
| Name | Grades | Distance |
|---|---|---|
Cordata Elementary School 4420 Aldrich Road, Bellingham, WA 98226 | PK-5 | 1.6 mi |
Whatcom Middle School 810 Halleck Street, Bellingham, WA 98225 | 6-8 | 2.6 mi |
Squalicum High School 3773 East McLeod Road, Bellingham, WA 98226 | 9-12 | 2.4 mi |
Disclaimer:
School attendance boundaries provided by ATTOM Data Solutions and are for reference only. Contact the school directly to verify enrollment eligibility.
Price & Sales History for 4268 Creston Wy
Date
Details
Price
Change
Source
7/07/2026
Sold
$725,000
—
MLS
6/12/2026
Price Reduced
$725,000
-3.32%
MLS
6/01/2026
Listed
$749,900
—
MLS
Disclaimer: Historical sales information is derived from public records provided by the county offices. Information is not guaranteed and should be independently verified.
4268 Creston Way, Bellingham, WA 98226 (MLS# 2532744) is a Single Family property that was sold at $725,000 on July 07, 2026. Want to learn more about 4268 Creston Way? Do you have questions about finding other Single Family real estate for sale in Bellingham? You can browse all Bellingham real estate or contact a Coldwell Banker agent to request more information.