This is a carousel with tiles that activate property listing cards. Use the previous and next buttons to navigate.
1/1
$638,000
This is a carousel with tiles that activate property listing cards. Use the previous and next buttons to navigate.
1/1
Property Description
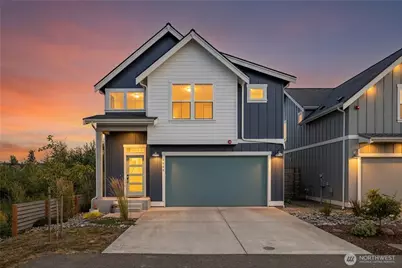
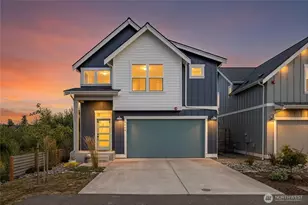
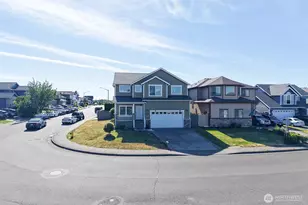
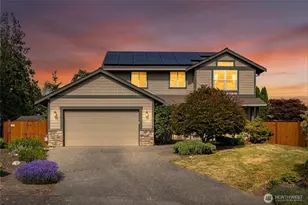
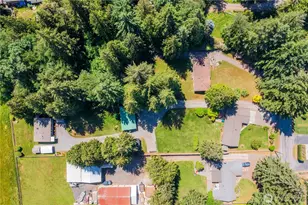
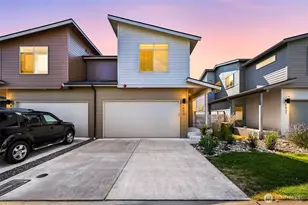
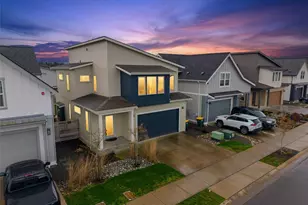
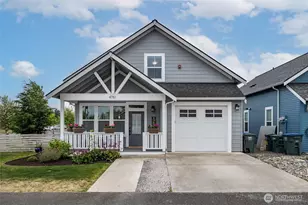
Better than new! Once in a while that phrase is actually true, in this case very true. This 2022 built 3 bed 2.5 bathroom home has been lightly lived in and upgraded from its original state a great deal. The location is a premium one at the end of a dead end street with southern exposure backing up to green space on 2 sides with a fully irrigated xeriscape back yard designed to attract bees and hummingbirds, all within view of a privacy screened hot tub! At just over 1,600 square feet, this model feels spacious and light, thanks to the abundance of windows and vaulted ceilings. Enjoy views of the back garden and green belt from the large upper deck with remote controlled awning, just off the living space. Complete with solar panels to offset energy costs, garage electric car charger, and extra parking at the dead-end, this easy living and low maintenance home is completely turn-key and ready for the new owners. The current owners upgraded the appliances significantly including a 36" Verona Italian induction range, custom backsplash, majorly upgraded ventilation hood and higher end refrigerator. This home also features hard surfaces throughout with engineered hardwoods on all surfaces excepting the bathrooms which have custom tile. Add in a community park and garden plots, this home is a complete package and not to be missed!
Full Property Details
Full Property Details for 4844 Northview Ct
General
- Sold For: $638,000
- HOA FEE: $80/month
- Taxes: $5,358 (2026)
- Status: Closed
- Type: Single Family
- Source: NWMLS
- MLS ID: 2562477
- Added to Site: 51 day(s) ago
Interior
- Interior Features: Bath Off Primary, Ceiling Fan(s), Dbl Pane/Storm Window, Fireplace, Pantry, Sprinkler System, Vaulted Ceiling(s), Walk-In Closet(s), Water Heater
- Fireplace: Yes
- Number of Fireplaces: 1
- Fireplace(s): Gas
- Appliances: Dishwasher(s), Garbage Disposal, Refrigerator(s), Stove(s)/Range(s)
- Flooring: Ceramic Tile, Engineered Hardwood
Rooms
Bathrooms
- Total Bathrooms: 3
- Full Bathrooms: 1
- 3/4 Bathrooms: 1
- Half Bathrooms: 1
- Upper - 3/4 Baths: 1
- Upper - 1/2 Baths: 1
- Lower - Full Baths: 1
Bedrooms
- Total Bedrooms: 3
- Bedrooms Upper: 1
- Bedrooms Main: 2
Additional Information
- Amenities: Cable TV, Deck, Fenced-Partially, Gas Available, High Speed Internet, Hot Tub/Spa, Patio, Sprinkler System
- Spa: Yes
- Security/Safety: Partially Fenced
Parking
- Garage: Yes
- Attached garage: Yes
- Covered Spaces: 2
- Parking Features: Driveway, Attached Garage
Location
- Area: 860 - Bellingham
- County: Whatcom
- Subdivision: Cordata
- Building Name: LARRABEE SPRINGS SOUTH DIV 5A
- Driving Directions: GPS will get you there!
School Information
- High School District: Bellingham
Community
- Association: Yes
- Assoc. Fees Include: Common Area Maintenance, Lawn Service
Heating & Cooling
- Air Conditioning: Yes
- Cooling Type: Ductless
- Heating Type: Ductless, Radiant, Wall Furnace
- Water Heater: Tankless On Demand
Utilities
- Sewer: Sewer Connected
- Water: Public
Structural Information
- Structure Type: House
- Exterior Const.: Cement Planked
- Basement Desc.: None
- Foundation: Poured Concrete
- Roof: Composition
- Entry Location: Main
- Square Feet: 1,603
- Finished Total: 1,603 Sq. Ft.
- Year Built: 2022
Lot Features
- Property View: See Remarks, Territorial
- Lot Size (Acres): 0.07
- Lot Size (Sq. Ft.): 3,049
- Lot Size Source: Assessor
- Lot Dimensions: 40' x 74' x 37' x 5' x 86'
- Topography: Level
- Lot Features: Corner Lot, Dead End Street, Drought Resistant Landscape, Open Space, Paved
- Trees/Vegetation: Garden Space
Green Features
- Energy Generation: Solar
Financial Considerations
- Association Fee: $80
- Assoc Fee Freq.: Monthly
- Tax Amount: $5,358
- Tax Year: 2026
- Terms: Cash, Conventional, FHA, VA Loan
Disclosures and Reports
- Special Conditions: None
- Inclusions: Dishwasher(s), Garbage Disposal, Refrigerator(s), Stove(s)/Range(s)
- Property ID: 3802011274700000
- Lot Number: Lot 18
Listed by Jason Loeb | Windermere RE Whatcom, Inc. | (360) 734-7500
Sold by Chris Edwards | RE/MAX Whatcom County, Inc.
Get Pre-Approved Today
Schools
Schools serving 4844 Northview Ct
School District:Meridian School District
| Name | Grades | Distance |
|---|---|---|
Irene Reither Primary School 954 E. Hemmi Road, Everson, WA 98226 | PK-5 | 4.5 mi |
Meridian Middle School, Lynden, WA 861 Ten Mile Road, Lynden, WA 98264 | 6-8 | 4.5 mi |
Meridian High School 194 West Laurel Road, Bellingham, WA 98226 | 9-12 | 2.8 mi |
Disclaimer:
School attendance boundaries provided by ATTOM Data Solutions and are for reference only. Contact the school directly to verify enrollment eligibility.
Price & Sales History for 4844 Northview Ct
Date
Details
Price
Change
Source
9/09/2026
Sold
$638,000
-0.16%
MLS
7/30/2026
Listed
$639,000
—
MLS
Disclaimer: Historical sales information is derived from public records provided by the county offices. Information is not guaranteed and should be independently verified.
4844 Northview Court, Bellingham, WA 98226 (MLS# 2562477) is a Single Family property that was sold at $638,000 on September 09, 2026. Want to learn more about 4844 Northview Court? Do you have questions about finding other Single Family real estate for sale in Bellingham? You can browse all Bellingham real estate or contact a Coldwell Banker agent to request more information.