This is a carousel with tiles that activate property listing cards. Use the previous and next buttons to navigate.
1/1
$664,300
This is a carousel with tiles that activate property listing cards. Use the previous and next buttons to navigate.
1/1
Property Description
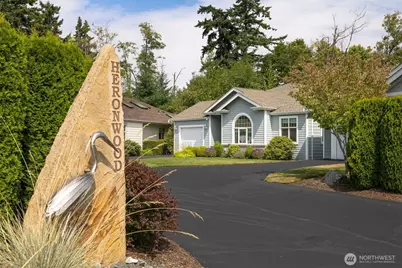
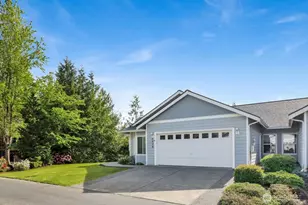
Discover unparalleled comfort and timeless elegance in this rare single-level, detached 55+ condo, nestled within a 16-unit community designed for those seeking a peaceful, maintenance-free lifestyle. Begin your mornings with coffee on your private deck, taking in tranquil views of the stream running behind the unit, or enjoy evening gatherings on the expansive patio, surrounded by mature landscaping. Step inside to an inviting open floor plan, ideal for both relaxed living and entertaining. Soaring vaulted ceilings and wide hallways enhance the sense of space, while abundant natural light fills every corner. The home features two spacious bedrooms, including a primary suite with ample closet space, and a versatile office or den with abundant natural sunlight-perfect for hobbies or working from home. The beautifully updated 3/4 bath boasts a luxurious roll-in tiled shower, offering both style and accessibility. Recent updates include fresh interior paint, new carpet, and stylish new countertops in the well-appointed kitchen, creating a modern yet welcoming atmosphere. Enjoy the convenience of an attached garage with extra storage, in-unit laundry, and energy-efficient windows. Ideally located near picturesque walking trails, Julianna and Cordata Parks, and top-rated medical facilities, this home offers the perfect blend of tranquility and accessibility. Embrace a vibrant community atmosphere and discover your perfect retreat.
Full Property Details
Full Property Details for 504 Creekbend Ln
General
- Sold For: $664,300
- HOA FEE: $250/month
- Taxes: $5,361 (2025)
- Status: Closed
- Type: Condo
- Source: NWMLS
- MLS ID: 2502549
- Added to Site: 53 day(s) ago
Interior
- Interior Features: Fireplace, French Doors, Ground Floor, Insulated Windows, Primary Bathroom, Skylight(s), Vaulted Ceiling(s), Water Heater
- Fireplace: Yes
- Number of Fireplaces: 1
- Fireplace(s): Gas
- Appliances: Dishwasher(s), Dryer(s), Garbage Disposal, Microwave(s), Refrigerator(s), Stove(s)/Range(s), Washer(s)
- Flooring: Ceramic Tile, Vinyl, Carpet
- Floor/Window Décor: Blinds
Rooms
Bathrooms
- Total Bathrooms: 2
- Full Bathrooms: 1
- 3/4 Bathrooms: 1
- Main Floor Baths: 2
- Main - 3/4 Baths: 1
Bedrooms
- Total Bedrooms: 2
- Bedrooms Main: 2
Parking
- Garage: Yes
- Covered Spaces: 1
- Parking Features: Individual Garage
Location
- Area: 865 - Meridian
- County: Whatcom
- Subdivision: Cordata
- Building Name: Heronwood Condominiums
- Driving Directions: Cordata Parkway or Meridian to Horton Road head west through the roundabout and the Heronwood Condo complex is on the right. This is the second unit on the right side.
- Direction Faces: South
School Information
- High School District: Meridian
- Elementary School: Buyer To Verify
- Middle School: Meridian Mid
- High School: Meridian High
Community
- Association: Yes
- Assoc. Fees Include: Common Area Maintenance, Lawn Service, Road Maintenance
- Units Assoc/Comm: 16
Heating & Cooling
- Air Conditioning: Yes
- Cooling Type: Ductless
- Heating Type: Ductless, Fireplace Insert, Radiant
- Water Heater: Gas
Structural Information
- Structure Type: Multi Family
- Exterior Const.: Brick, Cement Planked
- Roof: Composition
- Entry Location: Main
- Stories in Building: 1
- Square Feet: 1,679
- Year Built: 2003
- Remodeled/Addition: Yes
Unit Information
- Units in Building: 1
- Unit Features: Balcony/Deck/Patio, French Doors, Ground Floor, Insulated Windows, Primary Bath, Skylights, Vaulted Ceilin
Lot Features
- Property View: Territorial
- Lot Features: Dead End Street, Sidewalk
Water Features
- Water Front: Yes
Green Features
- Energy Efficient: Insulated Windows
Financial Considerations
- Association Fee: $250
- Assoc Fee Freq.: Monthly
- Tax Amount: $5,361
- Tax Year: 2025
- Terms: Cash, Conventional, VA Loan
Disclosures and Reports
- Special Conditions: None
- Inclusions: Dishwasher(s), Dryer(s), Garbage Disposal, Microwave(s), Refrigerator(s), Stove(s)/Range(s), Washer(s)
- Property ID: 3802012210480001
Listed by Lynda L. Hinton | Windermere RE Whatcom, Inc. | (360) 734-7500
Sold by Elizabeth Park | MJB Real Estate Group
Get Pre-Approved Today
Schools
Schools serving 504 Creekbend Ln
School District:Meridian School District
| Name | Grades | Distance |
|---|---|---|
Irene Reither Primary School 954 E. Hemmi Road, Everson, WA 98226 | PK-5 | 4.9 mi |
Meridian Middle School, Lynden, WA 861 Ten Mile Road, Lynden, WA 98264 | 6-8 | 5 mi |
Meridian High School 194 West Laurel Road, Bellingham, WA 98226 | 9-12 | 3.4 mi |
Disclaimer:
School attendance boundaries provided by ATTOM Data Solutions and are for reference only. Contact the school directly to verify enrollment eligibility.
Price & Sales History for 504 Creekbend Ln
Date
Details
Price
Change
Source
5/06/2026
Sold
$664,300
-1.59%
MLS
4/04/2026
Listed
$675,000
—
MLS
Disclaimer: Historical sales information is derived from public records provided by the county offices. Information is not guaranteed and should be independently verified.
504 Creekbend Lane, Bellingham, WA 98226 (MLS# 2502549) is a Condo property that was sold at $664,300 on May 06, 2026. Want to learn more about 504 Creekbend Lane? Do you have questions about finding other Condo real estate for sale in Bellingham? You can browse all Bellingham real estate or contact a Coldwell Banker agent to request more information.