Full Property Details for 504 Darby Dr #203
General
- Sold For: $379,000
- HOA FEE: $386/month
- Taxes: $3,198 (2026)
- Status: Closed
- Type: Condo
- Source: NWMLS
- MLS ID: 2518167
- Added to Site: 168 day(s) ago
Interior
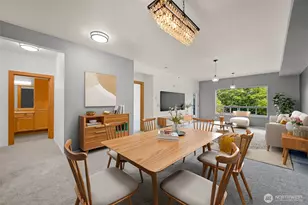
- Interior Features: Cooking-Electric, Dryer-Electric, Insulated Windows, Primary Bathroom, Sprinkler System, Walk-In Closet(s), Washer, Water Heater
- Appliances: Dishwasher(s), Dryer(s), Garbage Disposal, Microwave(s), Refrigerator(s), Stove(s)/Range(s), Washer(s)
- Flooring: Ceramic Tile, Vinyl, Carpet
- Floor/Window Décor: blinds
Rooms
- Total Bathrooms: 2
- Full Bathrooms: 2
- Main Floor Baths: 2
- Total Bedrooms: 2
- Bedrooms Main: 2
- Laundry: Electric Dryer Hookup, Washer Hookup
Parking
- Uncovered Spaces: 1
- Parking Features: Uncovered
Location
- Area: 860 - Bellingham
- County: Whatcom
- Subdivision: Cordata
- Building Name: Darby Estates
- Driving Directions: I-5 exit 258 head East on Bakerview to Eliza Avenue turn North to Darby, once inside the complex its the 2nd bldg on right.
School Information
- High School District: Bellingham
- Elementary School: Cordata Elem
- Middle School: Shuksan Mid
- High School: Squalicum High
Community
- Association: Yes
- Assoc. Fees Include: Common Area Maintenance, Sewer, Trash, Water
- Units Assoc/Comm: 228
Heating & Cooling
- Cooling Type: None
- Heating Type: Forced Air, Wall Furnace
- Water Heater: Electric
Structural Information
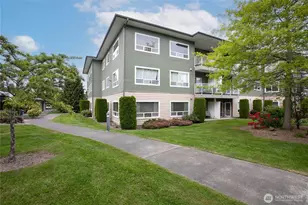
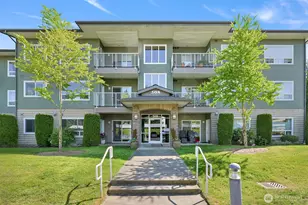
- Structure Type: Condominium
- Exterior Const.: Cement Planked
- Roof: Composition
- Entry Location: Main
- Stories in Building: 3
- Square Feet: 1,330
- Year Built: 2006
- Remodeled/Addition: Yes
Unit Information
- Units in Building: 36
- Unit Features: Balcony/Deck/Patio, Insulated Windows, Primary Bath, Sprinkler System, Walk-in Closet, Walk-in Pantry
Lot Features
Green Features
- Energy Efficient: Insulated Windows
Financial Considerations
- Association Fee: $386
- Assoc Fee Freq.: Monthly
- Tax Amount: $3,198
- Tax Year: 2026
- Terms: Cash, Conventional, FHA, VA Loan
Disclosures and Reports
- Special Conditions: None
- Inclusions: Dishwasher(s), Dryer(s), Garbage Disposal, Microwave(s), Refrigerator(s), Stove(s)/Range(s), Washer(s)
- Property ID: 45648
Listed by Vanessa Parry | Bellwether Real Estate | (360) 305-3650
Sold by Kevin Hoover | Redfin