This is a carousel with tiles that activate property listing cards. Use the previous and next buttons to navigate.
1/1
$625,000
This is a carousel with tiles that activate property listing cards. Use the previous and next buttons to navigate.
1/1
Property Description
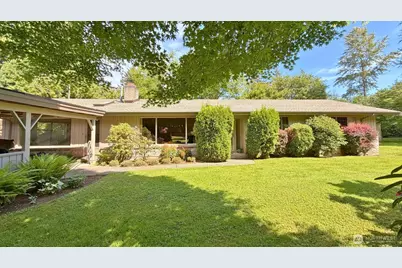
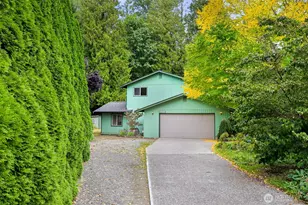
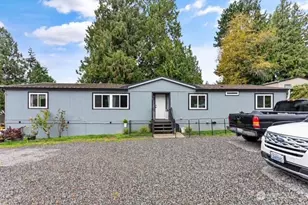
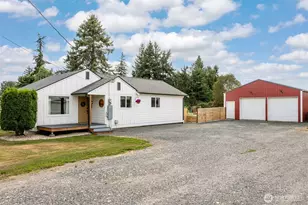
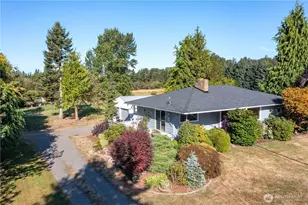
Sitting on an incredible .71 acre parcel full of mature landscaping and beautiful grown trees full of history, this mid-century rambler offers privacy and a parklike setting to its new owner. Tucked back at the end of the road you will find a lovingly cared for and well laid out 3 bedroom home with a new roof in the past 5 years and new furnace in 2023. Enter through the newer Anderson screen door into the very spacious living room with wood burning brick fireplace, or enjoy sitting beside the standalone gas fireplace in the separate family room that's surrounded with glass, a second Anderson screen door, and looks out to the side garden where a large sliding door opens out the sunny patio. The eat-in kitchen offers updated appliances including a newer dishwasher and gas cook-top, plus you'll love the generous wall of pantry storage. BBQ out back off the wood deck and enjoy the sun and lush private lawn. The home offers three generous sized bedrooms, 1.75 baths and includes a room previously used as a home office with separate door to the exterior. Don't forget to bring to life the original maple hardwood floors that have been protected underneath the carpet! A detached outbuilding with electricity will house all of your tools and toys. Improve or expand it to suit your needs, or consider the many other possibilities on this wonderful parcel. Close proximity to shopping, the freeway, and the incredible Kent's Garden and Nursery!
Full Property Details
Full Property Details for 5340 Evergreen Dr
General
- Sold For: $625,000
- Taxes: $459 (2026)
- Status: Closed
- Type: Single Family
- Source: NWMLS
- MLS ID: 2525419
- Added to Site: 54 day(s) ago
Interior
- Interior Features: Fireplace, Security System, Water Heater
- Fireplace: Yes
- Number of Fireplaces: 2
- Fireplace(s): Gas, Wood Burning
- Appliances: Dishwasher(s), Dryer(s), Microwave(s), Refrigerator(s), Stove(s)/Range(s), Washer(s)
- Flooring: Ceramic Tile, Vinyl, Carpet
Rooms
Bathrooms
- Total Bathrooms: 2
- Full Bathrooms: 1
- 3/4 Bathrooms: 1
- Main Floor Baths: 2
- Main - 3/4 Baths: 1
Bedrooms
- Total Bedrooms: 3
- Bedrooms Main: 3
Additional Information
- Amenities: Cable TV, Deck, Fenced-Partially, Gas Available, High Speed Internet, Patio
- Security/Safety: Partially Fenced, Security System
Parking
- Carports: Yes
- Covered Spaces: 2
- Parking Features: Attached Carport, Driveway
Location
- Area: 865 - Meridian
- County: Whatcom
- Subdivision: Bellingham
- Driving Directions: North on Northwest Ave to the corner of W Smith and NW. Right on W Smith and a quick left onto Evergreen Dr. Home is at the end of the road. Or take Exit 257 onto Northwest Ave and follow GPS.
School Information
- High School District: Ferndale
- Elementary School: Buyer To Verify
- Middle School: Buyer To Verify
- High School: Buyer To Verify
Heating & Cooling
- Cooling Type: None
- Heating Type: Forced Air
- Water Heater: Gas
Utilities
- Sewer: Septic Tank
- Water: Community
Structural Information
- Structure Type: House
- Exterior Const.: Brick, Wood
- Basement Desc.: None
- Foundation: Poured Concrete
- Roof: Composition
- Entry Location: Main
- Square Feet: 1,810
- Finished Total: 1,810 Sq. Ft.
- Year Built: 1963
Lot Features
- Property View: Territorial
- Lot Size (Acres): 0.71
- Lot Size (Sq. Ft.): 30,928
- Lot Size Source: Assessor
- Lot Dimensions: 314 x 101 x 312 x 103
- Topography: Level
- Lot Features: Dead End Street
- Trees/Vegetation: Garden Space
Financial Considerations
- Tax Amount: $459.28
- Tax Year: 2026
- Terms: Cash, Conventional
Disclosures and Reports
- Special Conditions: None
- Inclusions: Dishwasher(s), Dryer(s), Microwave(s), Refrigerator(s), Stove(s)/Range(s), Washer(s)
- Property ID: 3902273550520000
Listed by Alana Mey | Compass | (360) 233-5033
Sold by Sophia Evans | Muljat Group
Get Pre-Approved Today
Schools
Schools serving 5340 Evergreen Dr
School District:Ferndale School District
| Name | Grades | Distance |
|---|---|---|
Cascadia Elementary School 6175 Church Road, Ferndale, WA 98248 | PK-5 | 4.2 mi |
Vista Middle School 6051 Vista Drive, Ferndale, WA 98248 | 6-8 | 3.4 mi |
Ferndale High School 5830 Golden Eagle Drive, Ferndale, WA 98248 | 9-12 | 2.7 mi |
Disclaimer:
School attendance boundaries provided by ATTOM Data Solutions and are for reference only. Contact the school directly to verify enrollment eligibility.
Price & Sales History for 5340 Evergreen Dr
Date
Details
Price
Change
Source
6/18/2026
Sold
$625,000
—
MLS
5/18/2026
Listed
$625,000
—
MLS
Disclaimer: Historical sales information is derived from public records provided by the county offices. Information is not guaranteed and should be independently verified.
5340 Evergreen Drive, Bellingham, WA 98226 (MLS# 2525419) is a Single Family property that was sold at $625,000 on June 18, 2026. Want to learn more about 5340 Evergreen Drive? Do you have questions about finding other Single Family real estate for sale in Bellingham? You can browse all Bellingham real estate or contact a Coldwell Banker agent to request more information.