This is a carousel with tiles that activate property listing cards. Use the previous and next buttons to navigate.
1/1
$825,000
This is a carousel with tiles that activate property listing cards. Use the previous and next buttons to navigate.
1/1
Property Description
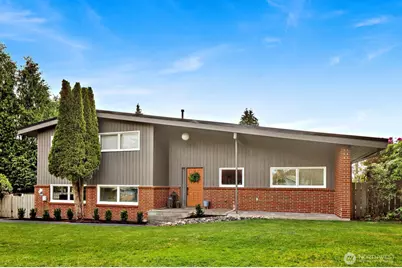
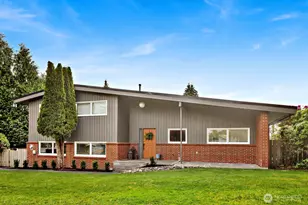
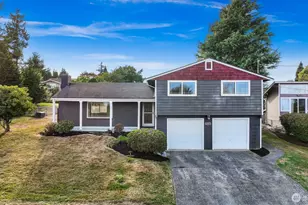
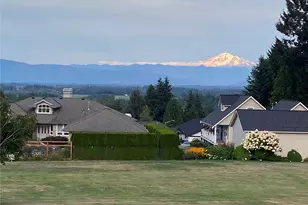
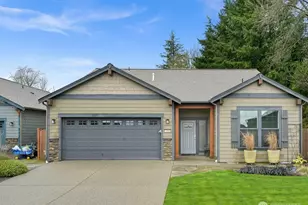
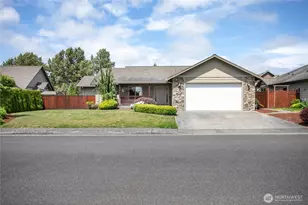
Beautifully updated tri-level home in a desirable North Bellingham location offering space, flexibility, and major recent improvements. This 4-bedroom, 2.5-bath home features 2,538 sq ft with a thoughtfully designed layout, including a semi-independent lower-level living space ideal for guests, hobbies, multi-generational living, or added flexibility. Recent upgrades include a brand-new roof, extensive exterior painting, a completely remodeled kitchen, updated bathroom spaces, and updated flooring throughout the main and upper levels. Quartz countertops, hardwood and tile surfaces, abundant natural light, and a heat pump for year-round comfort create a warm and functional living environment. Detached 2-car garage with shop area plus dedicated RV parking provide excellent utility and storage. Enjoy three separate fenced yard spaces with mature landscaping, a large sunny back deck perfect for entertaining, and a level corner lot with a peekaboo Mt. Baker view. Conveniently located near Bellingham, Ferndale, I-5 access, shopping, and everyday amenities while benefiting from the Ferndale School District. Solid construction, extensive updates, and versatile living spaces make this home a standout opportunity in today's market.
Full Property Details
Full Property Details for 5342 Belfern Dr
General
- Sold For: $825,000
- Taxes: $5,444 (2026)
- Status: Closed
- Type: Single Family
- Source: NWMLS
- MLS ID: 2524616
- Added to Site: 53 day(s) ago
Interior
- Interior Features: Second Kitchen, Bath Off Primary, Dbl Pane/Storm Window, Dining Room, Fireplace, Sauna, Vaulted Ceiling(s), Water Heater
- Fireplace: Yes
- Number of Fireplaces: 1
- Fireplace(s): Wood Burning
- Appliances: Dishwasher(s), Dryer(s), Garbage Disposal, Microwave(s), Refrigerator(s), Stove(s)/Range(s), Washer(s)
- Flooring: Ceramic Tile, Vinyl Plank
Rooms
Bathrooms
- Total Bathrooms: 3
- Full Bathrooms: 1
- 3/4 Bathrooms: 1
- Half Bathrooms: 1
- Upper - Full Baths: 1
- Upper - 3/4 Baths: 1
- Lower - 1/2 Baths: 1
Bedrooms
- Total Bedrooms: 4
- Bedrooms Upper: 3
- Bedrooms Lower: 1
Additional Information
- Amenities: Cable TV, Deck, Dog Run, Fenced-Fully, Gas Available, High Speed Internet, Hot Tub/Spa, Patio, RV Parking, Shop
- Spa: Yes
- Security/Safety: Fully Fenced
Parking
- Garage: Yes
- Covered Spaces: 3
- Uncovered Spaces: 7
- Parking Features: Detached Garage, RV Parking
Location
- Area: 870 - Ferndale/Custer
- County: Whatcom
- Subdivision: Ferndale
- Building Name: Belfern Estates Div. 1
- Driving Directions: North on Northwest Drive, west on Smith Road, right on Belfern Dr. Home is on corner of Belfern & Kale.
School Information
- High School District: Ferndale
- Elementary School: Central Elem
- Middle School: Vista Mid
- High School: Ferndale High
Heating & Cooling
- Air Conditioning: Yes
- Cooling Type: Forced Air, Heat Pump
- Heating Type: Forced Air, Heat Pump
- Water Heater: Gas
Utilities
- Sewer: Septic Tank
- Water: Community
Structural Information
- Architectural Style: Contemporary
- Structure Type: House
- Exterior Const.: Brick, Wood
- Basement Desc.: None
- Foundation: Poured Concrete
- Roof: Torch Down
- Entry Location: Main
- Square Feet: 2,538
- Finished Total: 2,538 Sq. Ft.
- Year Built: 1969
- Property Condition: Average
Lot Features
- Property View: Mountains
- Lot Size (Acres): 0.26
- Lot Size (Sq. Ft.): 11,326
- Lot Size Source: Realist
- Topography: Level
- Lot Features: Corner Lot, Dead End Street, Drought Resistant Landscape, Paved
- Trees/Vegetation: Garden Space
Financial Considerations
- Tax Amount: $5,444
- Tax Year: 2026
- Terms: Cash, Conventional
Disclosures and Reports
- Special Conditions: None
- Inclusions: Dishwasher(s), Dryer(s), Garbage Disposal, Microwave(s), Refrigerator(s), Stove(s)/Range(s), Washer(s)
- Property ID: 3902271290750000
- Block: 2
- Lot Number: 3
Listed by Sean Ryan | NextHome Northwest Living | (360) 360-2313
Sold by Hannah Marie Jones | John L. Scott Bellingham
Get Pre-Approved Today
Schools
Schools serving 5342 Belfern Dr
School District:Ferndale School District
| Name | Grades | Distance |
|---|---|---|
Central Elementary School, Ferndale, WA 5610 2nd Avenue, Ferndale, WA 98248 | PK-5 | 2.2 mi |
Vista Middle School 6051 Vista Drive, Ferndale, WA 98248 | 6-8 | 3 mi |
Ferndale High School 5830 Golden Eagle Drive, Ferndale, WA 98248 | 9-12 | 2.4 mi |
Disclaimer:
School attendance boundaries provided by ATTOM Data Solutions and are for reference only. Contact the school directly to verify enrollment eligibility.
Price & Sales History for 5342 Belfern Dr
Date
Details
Price
Change
Source
6/29/2026
Sold
$825,000
—
MLS
5/15/2026
Listed
$825,000
—
MLS
Disclaimer: Historical sales information is derived from public records provided by the county offices. Information is not guaranteed and should be independently verified.
5342 Belfern Drive, Bellingham, WA 98226 (MLS# 2524616) is a Single Family property that was sold at $825,000 on June 29, 2026. Want to learn more about 5342 Belfern Drive? Do you have questions about finding other Single Family real estate for sale in Bellingham? You can browse all Bellingham real estate or contact a Coldwell Banker agent to request more information.