This is a carousel with tiles that activate property listing cards. Use the previous and next buttons to navigate.
1/1
$1,250,000
This is a carousel with tiles that activate property listing cards. Use the previous and next buttons to navigate.
1/1
Property Description
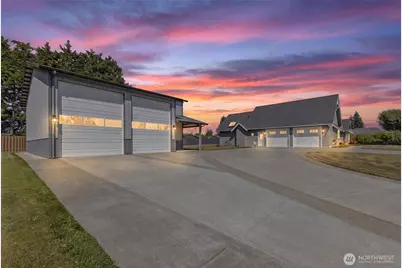
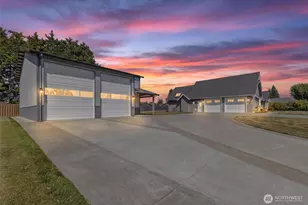
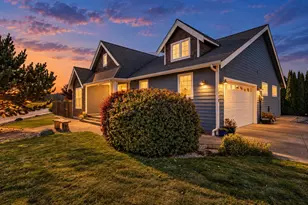
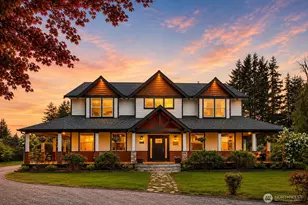
This one checks every box! This beautifully finished semi-custom home, situated on a flat open acre lot in a prime mid-county location, offers just over 2,800 square feet, four bedrooms, 2.5 bathrooms and two versatile bonus rooms. Exceptional main-level living is complemented by an extraordinary garage and shop space. The open great room showcases vaulted ceilings, exposed beams, hardwood floors and a fireplace framed by custom built-ins. The spacious kitchen features an oversized island and stainless steel JennAir appliances, flowing naturally into the living and dining areas and out to a large covered patio designed for effortless year-round entertaining. A second living area and upstairs bonus room provide flexibility for working from home, recreation or accommodating guests. The expansive primary suite continues the home's distinctive character with vaulted ceilings, exposed beams, a generous walk-in closet and a spa-inspired five-piece ensuite featuring quality finishes throughout. Outside, the circular driveway provides abundant parking and easy access to the oversized 30' x 30' attached garage with 10-foot-wide doors. The remarkable 40' x 42' detached shop features two 14-foot-tall doors-ideal for RVs, boats, equipment, hobbies or a serious workspace. Close to everything yet peaceful enough to feel miles away, this property delivers a rare combination of refined living, flexible space and exceptional storage.
Full Property Details
Full Property Details for 5487 Kent Dr
General
- Sold For: $1,250,000
- Taxes: $8,609 (2026)
- Status: Closed
- Type: Single Family
- Source: NWMLS
- MLS ID: 2571047
- Added to Site: 48 day(s) ago
Interior
- Interior Features: Bath Off Primary, Dbl Pane/Storm Window, Fireplace, Pantry, Skylight(s), Vaulted Ceiling(s), Walk-In Closet(s), Water Heater
- Fireplace: Yes
- Number of Fireplaces: 1
- Fireplace(s): Gas
- Appliances: Dishwasher(s), Dryer(s), Garbage Disposal, Microwave(s), Refrigerator(s), Stove(s)/Range(s), Washer(s)
- Flooring: Ceramic Tile, Hardwood, Vinyl Plank, Carpet
Rooms
Bathrooms
- Total Bathrooms: 3
- Full Bathrooms: 2
- Half Bathrooms: 1
- Main Floor Baths: 3
- Main - 1/2 Baths: 1
Bedrooms
- Total Bedrooms: 4
- Bedrooms Main: 4
Additional Information
- Amenities: Cable TV, Gas Available, High Speed Internet, Patio, RV Parking, Shop
Parking
- Garage: Yes
- Attached garage: Yes
- Covered Spaces: 2
- Parking Features: Driveway, Attached Garage, Detached Garage, RV Parking
Location
- Area: 870 - Ferndale/Custer
- County: Whatcom
- Subdivision: Bellingham
- Building Name: Gitts Phase 3 SP
- Driving Directions: GPS Friendly :)
School Information
- High School District: Ferndale
- Elementary School: Buyer To Verify
- Middle School: Buyer To Verify
- High School: Ferndale High
Heating & Cooling
- Air Conditioning: Yes
- Cooling Type: Central Air, Forced Air
- Heating Type: Forced Air
- Water Heater: Gas
Utilities
- Sewer: Septic Tank
- Water: Shared Well
Structural Information
- Architectural Style: Craftsman
- Structure Type: House
- Exterior Const.: Cement Planked
- Basement Desc.: None
- Foundation: Poured Concrete
- Roof: Composition
- Entry Location: Main
- Square Feet: 2,858
- Finished Total: 2,858 Sq. Ft.
- Year Built: 2014
Lot Features
- Lot Size (Acres): 1.02
- Lot Size (Sq. Ft.): 44,431
- Lot Size Source: Realist
- Topography: Level
- Lot Features: Dead End Street, Paved
Financial Considerations
- Tax Amount: $8,609
- Tax Year: 2026
- Terms: Cash, Conventional
Disclosures and Reports
- Special Conditions: None
- Inclusions: Dishwasher(s), Dryer(s), Garbage Disposal, Microwave(s), Refrigerator(s), Stove(s)/Range(s), Washer(s)
- Property ID: 3902271932570000
- Lot Number: 2
Listed by Tim Cornwell | eXp Realty | (888) 877-9315
Sold by Brandi Coplen | Windermere RE Whatcom, Inc.
Get Pre-Approved Today
Schools
Schools serving 5487 Kent Dr
School District:Ferndale School District
| Name | Grades | Distance |
|---|---|---|
Cascadia Elementary School 6175 Church Road, Ferndale, WA 98248 | PK-5 | 3.8 mi |
Vista Middle School 6051 Vista Drive, Ferndale, WA 98248 | 6-8 | 3 mi |
Ferndale High School 5830 Golden Eagle Drive, Ferndale, WA 98248 | 9-12 | 2.4 mi |
Disclaimer:
School attendance boundaries provided by ATTOM Data Solutions and are for reference only. Contact the school directly to verify enrollment eligibility.
Price & Sales History for 5487 Kent Dr
Date
Details
Price
Change
Source
9/14/2026
Sold
$1,250,000
—
MLS
8/20/2026
Listed
$1,250,000
—
MLS
Disclaimer: Historical sales information is derived from public records provided by the county offices. Information is not guaranteed and should be independently verified.
5487 Kent Drive, Bellingham, WA 98226 (MLS# 2571047) is a Single Family property that was sold at $1,250,000 on September 14, 2026. Want to learn more about 5487 Kent Drive? Do you have questions about finding other Single Family real estate for sale in Bellingham? You can browse all Bellingham real estate or contact a Coldwell Banker agent to request more information.