This is a carousel with tiles that activate property listing cards. Use the previous and next buttons to navigate.
1/1
$1,115,000
This is a carousel with tiles that activate property listing cards. Use the previous and next buttons to navigate.
1/1
Property Description
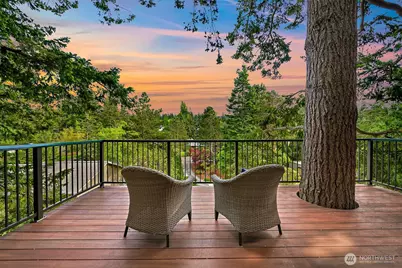
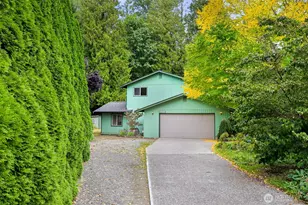
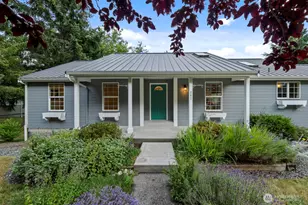
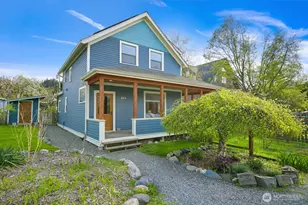
Tucked among the trees on .59 acres, and bathed in filtered sunlight, this desirable custom Edgemoor 3 BD home offers a peaceful & private retreat with a distinct treehouse-inspired feel. Vaulted ceilings & a dramatic wall of Pella wood-framed windows create a seamless connection to the surrounding landscape. The living room welcomes you with a wood-burning fireplace & flows effortlessly into the chef's kitchen featuring quartz counters, wall oven, dishwasher, & beautiful hardwood floors. Designed for year-round enjoyment, the custom wraparound deck extends the living space outdoors for entertaining or quiet mornings immersed with the birds. Over $195k in thoughtful seller improvements including a remodeled main-level full bath, new carpet, garage remodel, ext paint, newly paved driveway, & refreshed landscape and hardscape. Soak in the hot tub on the rebuilt back deck. Dedicated parking for additional vehicles, a travel trailer and/or adventure van. Two main-level bedrooms feature quality carpet, while the serene primary suite offers striking LVP flooring, a generous walk-in closet, & a private south facing sun deck. Serene paint colors, newer gutter guards, newer heat pump, metal tile roof, & generous storage. You will also find a fantastic lower bonus space with wood burning stove for play, gym, office + more, laundry room with half bath, PLUS RV hook-up w/ power & H2O, a killer shop area + dedicated attached garage space to complete this special Edgemoor property.
Full Property Details
Full Property Details for 601 Willow Rd
General
- Sold For: $1,115,000
- Taxes: $9,151 (2026)
- Status: Closed
- Type: Single Family
- Source: NWMLS
- MLS ID: 2523192
- Added to Site: 59 day(s) ago
Interior
- Interior Features: Bath Off Primary, Dbl Pane/Storm Window, Fireplace, Pantry, Skylight(s), Vaulted Ceiling(s), Water Heater
- Fireplace: Yes
- Number of Fireplaces: 2
- Fireplace(s): Wood Burning
- Appliances: Dishwasher(s), Dryer(s), Garbage Disposal, Refrigerator(s), Stove(s)/Range(s), Washer(s)
- Flooring: Bamboo/Cork, Hardwood, Vinyl Plank, Carpet
Rooms
Bathrooms
- Total Bathrooms: 3
- Full Bathrooms: 2
- Half Bathrooms: 1
- Upper - Full Baths: 1
- Main Floor Baths: 1
- Lower - 1/2 Baths: 1
Bedrooms
- Total Bedrooms: 3
- Bedrooms Upper: 1
- Bedrooms Main: 2
Additional Information
- Amenities: Cable TV, Deck, Gas Available, High Speed Internet, Hot Tub/Spa, RV Parking
- Spa: Yes
Parking
- Garage: Yes
- Attached garage: Yes
- Covered Spaces: 1
- Uncovered Spaces: 3
- Parking Features: Driveway, Attached Garage, RV Parking
Location
- Area: 860 - Bellingham
- County: Whatcom
- Subdivision: Bellingham
- Building Name: HALLEY PLAT NO 2 LOT 3 BLK 4
- Driving Directions: I-5 to Old Fairhaven Pkwy headed West. Left on Chuckanut Dr. Continue Left on Chuckanut Dr. Right on Willow Rd. Home on Right.
- Direction Faces: South
School Information
- High School District: Bellingham
- Elementary School: Lowell Elem
- Middle School: Fairhaven Mid
- High School: Sehome High
Heating & Cooling
- Air Conditioning: Yes
- Cooling Type: Heat Pump
- Heating Type: Heat Pump, Radiant
- Water Heater: Electric
Utilities
- Sewer: Sewer Connected
- Water: Public
Structural Information
- Structure Type: House
- Exterior Const.: Wood
- Basement Desc.: Daylight, Finished
- Foundation: Poured Concrete
- Roof: Metal, Tile
- Entry Location: Main
- Square Feet: 2,672
- Finished Total: 2,352 Sq. Ft.
- Unfinished Total: 320 Sq. Ft.
- Year Built: 1974
Lot Features
- Property View: Territorial
- Lot Size (Acres): 0.59
- Lot Size (Sq. Ft.): 25,700
- Lot Size Source: Realist
- Lot Dimensions: 305 x 80 x 346 x 85
- Topography: Sloped, Terraces
- Lot Features: Curbs, Paved, Sidewalk
- Trees/Vegetation: Wooded
Financial Considerations
- Tax Amount: $9,151
- Tax Year: 2026
- Terms: Cash, Conventional
Disclosures and Reports
- Special Conditions: None
- Inclusions: Dishwasher(s), Dryer(s), Garbage Disposal, Refrigerator(s), Stove(s)/Range(s), Washer(s)
- Property ID: 3702120743200000
- Block: 4
- Lot Number: 3
Listed by Alana Mey | Compass | (360) 233-5033
Sold by Diskin Young | Bellwether Real Estate
Get Pre-Approved Today
Schools
Schools serving 601 Willow Rd
School District:Bellingham School District
| Name | Grades | Distance |
|---|---|---|
Lowell Elementary School, Bellingham, WA 935 14th Street, Bellingham, WA 98225 | PK-5 | 1 mi |
Fairhaven Middle School 110 Parkridge Road, Bellingham, WA 98225 | 6-8 | 0.3 mi |
Sehome High School 2700 Bill McDonald Parkway, Bellingham, WA 98225 | 9-12 | 1.6 mi |
Disclaimer:
School attendance boundaries provided by ATTOM Data Solutions and are for reference only. Contact the school directly to verify enrollment eligibility.
Price & Sales History for 601 Willow Rd
Date
Details
Price
Change
Source
6/17/2026
Sold
$1,115,000
3.72%
MLS
5/13/2026
Listed
$1,075,000
—
MLS
Disclaimer: Historical sales information is derived from public records provided by the county offices. Information is not guaranteed and should be independently verified.
601 Willow Road, Bellingham, WA 98225 (MLS# 2523192) is a Single Family property that was sold at $1,115,000 on June 17, 2026. Want to learn more about 601 Willow Road? Do you have questions about finding other Single Family real estate for sale in Bellingham? You can browse all Bellingham real estate or contact a Coldwell Banker agent to request more information.