This is a carousel with tiles that activate property listing cards. Use the previous and next buttons to navigate.
1/1
$780,000
This is a carousel with tiles that activate property listing cards. Use the previous and next buttons to navigate.
1/1
Property Description
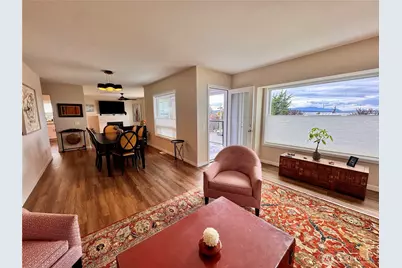
Discover Fairhaven living at its best in this beautifully remodeled condo in a boutique 4-unit, 55+ building in historic Fairhaven. This buildings exterior has been recently replaced, giving security to new owner. Inside, engineered hardwood floors flow through two living spaces with the dining room in between. Enjoy a bright formal living room with views of the bay. Off the kitchen, a cozy, casual room with new gas fireplace & tile surround. The remodeled kitchen features white shaker cabinets, textured subway tile backsplash, new appliances, pantry storage and warm quartz counters reminiscent of Chuckanut sandstone, accented by bronze hardware.The spacious primary suite offers three closets, including a newly custom-organized walk-in. The remodeled ensuite bath features a curbless glass shower and beautiful wave tile. Enjoy Bellingham Bay views and spectacular sunsets from the private deck, accessible from both living areas and equipped with a new motorized awning for shade.Exceptional amenities include a private 2-car garage w/workspace and wired for E-car charger, air conditioning, separate laundry room and outdoor patio for gatherings. Hunter Douglas top-down/bottom-up shades throughout. Recent building improvements include 2020 roof, 2022 siding & windows, and a modernized elevator in 2025.A rare combination of style, privacy, convenience & coveted Fairhaven locat ion.Stroll to favorite restaurants &Boulevard Park, enjoying waterfront walks & fresh salt air.
Full Property Details
Full Property Details for 701 11th St #101
General
- Sold For: $780,000
- HOA FEE: $625/month
- Taxes: $6,478 (2026)
- Status: Closed
- Type: Condo
- Source: NWMLS
- MLS ID: 2578604
- Added to Site: 46 day(s) ago
Interior
- Interior Features: Dryer-Electric, Fireplace, Ground Floor, Insulated Windows, Primary Bathroom, Walk-In Closet(s), Washer
- Fireplace: Yes
- Number of Fireplaces: 1
- Fireplace(s): Gas
- Appliances: Dishwasher(s), Dryer(s), Microwave(s), Refrigerator(s), Stove(s)/Range(s), Washer(s)
- Flooring: Stone, Vinyl Plank
- Floor/Window Décor: yes
Rooms
Bathrooms
- Total Bathrooms: 2
- 3/4 Bathrooms: 2
- Main Floor Baths: 2
- Main - 3/4 Baths: 2
Bedrooms
- Total Bedrooms: 2
- Bedrooms Main: 2
Other Rooms
- Laundry: Electric Dryer Hookup, Washer Hookup
Additional Information
- Security/Safety: Security Gate
Parking
- Garage: Yes
- Covered Spaces: 2
- Parking Features: Individual Garage, Uncovered
Location
- Area: 860 - Bellingham
- County: Whatcom
- Subdivision: Fairhaven
- Building Name: Southside Place Condo
- Driving Directions: From I-5, drive west on Old Fairhave PKWY.Right on 12th onto Finnegan Way, onto 11th. Turn right onto Easton. Turn right onto first alley. park in back of building in one of 4 vistor parking spaces.
- Direction Faces: West
School Information
- High School District: Bellingham
- Elementary School: Lowell Elem
- Middle School: Fairhaven Mid
- High School: Sehome High
Community
- Association: Yes
- Assoc. Fees Include: Common Area Maintenance, Sewer, Trash, Water
- Units Assoc/Comm: 4
Heating & Cooling
- Air Conditioning: Yes
- Cooling Type: Central Air, Forced Air, High Efficiency (Unspecified)
- Heating Type: Fireplace Insert, Forced Air
Structural Information
- Architectural Style: Contemporary
- Structure Type: Condominium
- Exterior Const.: Cement Planked
- Roof: Flat
- Entry Location: Main
- Stories in Building: 2
- Square Feet: 1,403
- Year Built: 1993
- Remodeled/Addition: Yes
Unit Information
- Units in Building: 4
- Unit Features: Balcony/Deck/Patio, Ground Floor, Insulated Windows, Primary Bath, Walk-in Closet
Lot Features
- Property View: Bay, Territorial
- Lot Size (Acres): 0.086
- Lot Size (Sq. Ft.): 3,746
- Lot Size Source: Public Records
- Lot Features: Curbs, Paved, Sidewalk
Green Features
- Energy Efficient: Insulated Windows
Financial Considerations
- Association Fee: $625
- Assoc Fee Freq.: Monthly
- Tax Amount: $6,478.89
- Tax Year: 2026
- Terms: Cash, Conventional, VA Loan
Disclosures and Reports
- Special Conditions: None
- Inclusions: Dishwasher(s), Dryer(s), Microwave(s), Refrigerator(s), Stove(s)/Range(s), Washer(s)
- Property ID: 370201107400
Listed by Lori Christensen | RE/MAX Whatcom County, Inc. | (360) 647-1313
Sold by Alana Mey | Compass
Get Pre-Approved Today
Schools
Schools serving 701 11th St #101
School District:Bellingham School District
| Name | Grades | Distance |
|---|---|---|
Lowell Elementary School, Bellingham, WA 935 14th Street, Bellingham, WA 98225 | PK-5 | 0.3 mi |
Fairhaven Middle School 110 Parkridge Road, Bellingham, WA 98225 | 6-8 | 0.9 mi |
Sehome High School 2700 Bill McDonald Parkway, Bellingham, WA 98225 | 9-12 | 1.1 mi |
Disclaimer:
School attendance boundaries provided by ATTOM Data Solutions and are for reference only. Contact the school directly to verify enrollment eligibility.
Price & Sales History for 701 11th St #101
Date
Details
Price
Change
Source
10/08/2026
Sold
$780,000
0.66%
MLS
9/05/2026
Listed
$774,900
—
MLS
Disclaimer: Historical sales information is derived from public records provided by the county offices. Information is not guaranteed and should be independently verified.
701 11th Street #101, Bellingham, WA 98225 (MLS# 2578604) is a Condo property that was sold at $780,000 on October 08, 2026. Want to learn more about 701 11th Street #101? Do you have questions about finding other Condo real estate for sale in Bellingham? You can browse all Bellingham real estate or contact a Coldwell Banker agent to request more information.