This is a carousel with tiles that activate property listing cards. Use the previous and next buttons to navigate.
1/1
$1,541,400
This is a carousel with tiles that activate property listing cards. Use the previous and next buttons to navigate.
1/1
Property Description
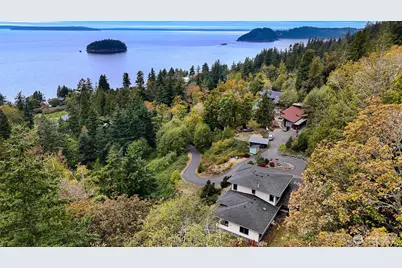
Perched high above the shoreline, 820 Chuckanut Drive offers a front-row seat to the Pacific Northwest. Inspired by the "Not So Big House" philosophy, this custom residence prioritizes quality of design over sheer scale, perfectly framing unobstructed, endless views of Chuckanut Bay and the San Juan Islands. Crafted with top-tier materials, the interior features radiant floor heat, rich hardwood floors, and high ceilings throughout. A spacious living room on the main floor with a gas fireplace serves as a refined center for relaxation, while the culinary kitchen, complete with a massive island and large dining room, acts as the heart of the home. The main floor also hosts a luxury primary suite with southern exposure. Every inch reflects a commitment to craftsmanship. Upstairs, you will find two additional bedrooms with en-suite baths, a wet bar, and a spacious bonus area that opens to a covered deck with panoramic views. Outside, the backyard serves as a private oasis with a covered outdoor kitchen and built-in BBQ. Sited on a secluded 1.89-acre lot, the flat grassy yard and manicured pathways are framed by ledgestone retaining walls and hardscaping, exuding quality and timeless sophistication. Convenience is key with a large garage with an EV level 2 charger and generous parking. Located moments from the charm of Fairhaven, the Interurban Trail, and the beauty of Larrabee State Park, this property offers a lifestyle defined by natural beauty and architectural excellence.
Full Property Details
Full Property Details for 820 Chuckanut Dr
General
- Sold For: $1,541,400
- Taxes: $12,714 (2026)
- Status: Closed
- Type: Single Family
- Source: NWMLS
- MLS ID: 2582739
- Added to Site: 68 day(s) ago
Interior
- Interior Features: Bath Off Primary, Built-In Vacuum, Ceiling Fan(s), Dbl Pane/Storm Window, Dining Room, Fireplace, Skylight(s), Sprinkler System, Walk-In Closet(s), Water Heater, Wet Bar, Wired for Generator
- Fireplace: Yes
- Number of Fireplaces: 1
- Fireplace(s): Gas
- Appliances: Dishwasher(s), Dryer(s), Garbage Disposal, Microwave(s), Refrigerator(s), Stove(s)/Range(s), Washer(s)
- Flooring: Engineered Hardwood, Travertine
Rooms
Bathrooms
- Total Bathrooms: 4
- Full Bathrooms: 2
- 3/4 Bathrooms: 1
- Half Bathrooms: 1
- Upper - Full Baths: 2
- Main Floor Baths: 2
- Main - 3/4 Baths: 1
- Main - 1/2 Baths: 1
Bedrooms
- Total Bedrooms: 3
- Bedrooms Upper: 2
- Bedrooms Main: 1
Additional Information
- Amenities: Cable TV, Deck, Electric Car Charging, High Speed Internet, Outbuildings, Patio, Propane, RV Parking
Parking
- Garage: Yes
- Attached garage: Yes
- Covered Spaces: 2
- Uncovered Spaces: 6
- Parking Features: Driveway, Attached Garage, Off Street, RV Parking
Location
- Area: 860 - Bellingham
- County: Whatcom
- Subdivision: Chuckanut
- Building Name: CHUCKANUT VIEW LOT LINE ADJUSTMENT
- Driving Directions: From Bellingham exit I-5 250. West on Old Fairhaven Pkwy. South on 12th St/Chuckanut Drive. Follow to driveway to 820 Chuckanut Drive.
- Direction Faces: West
School Information
- High School District: Bellingham
- Elementary School: Happy Vly Elem
- Middle School: Fairhaven Mid
- High School: Sehome High
Heating & Cooling
- Cooling Type: None
- Heating Type: Radiant, Recirculation Pump
- Water Heater: Gas/Propane
Utilities
- Sewer: Septic Tank
- Water: Public
Structural Information
- Architectural Style: Contemporary
- Structure Type: House
- Builder: Glenn Cribbs
- Exterior Const.: Cement Planked, Stone, Wood
- Basement Desc.: None
- Foundation: Poured Concrete, Slab
- Roof: Composition
- Entry Location: Main
- Square Feet: 2,559
- Finished Total: 2,559 Sq. Ft.
- Year Built: 2014
- Property Condition: Good
Lot Features
- Property View: Bay, Islands, Ocean, Territorial
- Lot Size (Acres): 1.89
- Lot Size (Sq. Ft.): 82,328
- Lot Size Source: 82328
- Lot Dimensions: 213 x 29 x 393 x 171 x 418
- Topography: Level, Partial Slope, Terraces
- Lot Features: Adjacent to Public Land, Dead End Street, Paved, Secluded
- Trees/Vegetation: Garden Space
Financial Considerations
- Tax Amount: $12,714.98
- Tax Year: 2026
- Terms: Cash, Conventional, VA Loan
Disclosures and Reports
- Special Conditions: None
- Inclusions: Dishwasher(s), Dryer(s), Garbage Disposal, Microwave(s), Refrigerator(s), Stove(s)/Range(s), Washer(s)
- Property ID: 370330025407
- Lot Number: E
Listed by Michelle R Harrington | Compass | (360) 233-5033
Sold by Jenni Durgin | Compass
Get Pre-Approved Today
Schools
Schools serving 820 Chuckanut Dr
School District:Bellingham School District
| Name | Grades | Distance |
|---|---|---|
Happy Valley Elementary School, Bellingham, WA 1041 24th Street, Bellingham, WA 98225 | PK-5 | 3.5 mi |
Fairhaven Middle School 110 Parkridge Road, Bellingham, WA 98225 | 6-8 | 3.1 mi |
Sehome High School 2700 Bill McDonald Parkway, Bellingham, WA 98225 | 9-12 | 3.9 mi |
Disclaimer:
School attendance boundaries provided by ATTOM Data Solutions and are for reference only. Contact the school directly to verify enrollment eligibility.
Price & Sales History for 820 Chuckanut Dr
Date
Details
Price
Change
Source
11/20/2026
Sold
$1,541,400
-3.36%
MLS
10/27/2026
Price Reduced
$1,595,000
-13.78%
MLS
9/15/2026
Listed
$1,850,000
—
MLS
Disclaimer: Historical sales information is derived from public records provided by the county offices. Information is not guaranteed and should be independently verified.
820 Chuckanut Drive, Bellingham, WA 98229 (MLS# 2582739) is a Single Family property that was sold at $1,541,400 on November 20, 2026. Want to learn more about 820 Chuckanut Drive? Do you have questions about finding other Single Family real estate for sale in Bellingham? You can browse all Bellingham real estate or contact a Coldwell Banker agent to request more information.