This is a carousel with tiles that activate property listing cards. Use the previous and next buttons to navigate.
1/1
$1,085,000
This is a carousel with tiles that activate property listing cards. Use the previous and next buttons to navigate.
1/1
Property Description
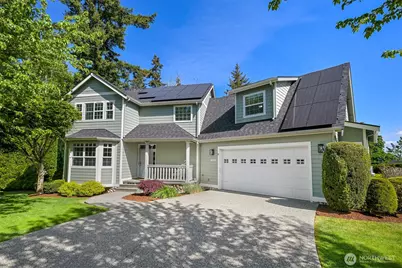
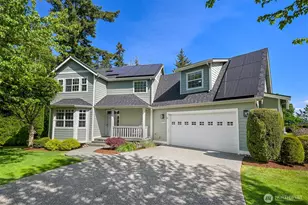
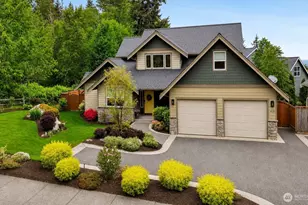
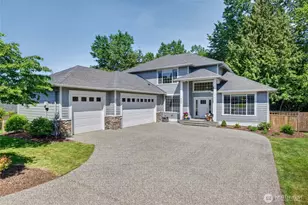
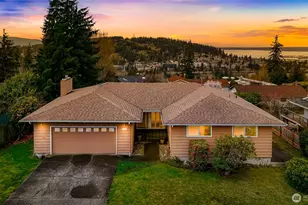
Tucked away at the end of a quiet cul-de-sac in the coveted Highlands neighborhood, this 3,192 sq ft, meticulously maintained home offers 4 bedrooms, 3.5 bathrooms, and a perfect blend of modern upgrades and natural serenity. The partially fenced quarter-acre lot backs directly to a lush greenbelt and peaceful stream, providing a private sanctuary just steps from the Samish Crest Trail and world-class Mt. biking at Galbraith Mountain. The interior has been thoughtfully refreshed with new wood floors and fresh paint throughout. The spacious layout includes separate living and family rooms, a recreation room, and a massive bonus room, ensuring plenty of space for entertaining or working from home. At the heart of the residence is a true chef's kitchen, equipped with a high-quality gas stove, high-flow hood, and stainless steel appliances. Two gas fireplaces and radiant heating keep the home comfortable and inviting year-round. Substantial modernizations provide peace of mind, including a brand-new roof and solar panels for energy efficiency. Outside, the large deck with a powered awning leads down to a hot tub on the lower level, creating an ideal spot to relax in the woods. Complete with an oversized 2-car garage, this turnkey home is a rare opportunity to enjoy a refined, move-in-ready lifestyle in one of Bellingham's premier trail-side locations.
Full Property Details
Full Property Details for 839 Spieden Ln
General
- Sold For: $1,085,000
- Taxes: $7,812 (2026)
- Status: Closed
- Type: Single Family
- Source: NWMLS
- MLS ID: 2521863
- Added to Site: 60 day(s) ago
Interior
- Interior Features: Bath Off Primary, Ceiling Fan(s), Dining Room, Fireplace, Hot Tub/Spa, Walk-In Closet(s), Water Heater
- Fireplace: Yes
- Number of Fireplaces: 2
- Fireplace(s): Gas
- Appliances: Dishwasher(s), Dryer(s), Garbage Disposal, Refrigerator(s), Stove(s)/Range(s), Washer(s)
- Flooring: Hardwood, Vinyl
Rooms
Bathrooms
- Total Bathrooms: 4
- Full Bathrooms: 3
- Half Bathrooms: 1
- Upper - Full Baths: 2
- Main Floor Baths: 1
- Main - 1/2 Baths: 1
- Lower - Full Baths: 1
Bedrooms
- Total Bedrooms: 4
- Bedrooms Upper: 3
- Bedrooms Lower: 1
Additional Information
- Amenities: Cable TV, Deck, Fenced-Partially, Gas Available, High Speed Internet, Patio
- Spa: Yes
- Security/Safety: Partially Fenced
Parking
- Garage: Yes
- Attached garage: Yes
- Covered Spaces: 2
- Parking Features: Driveway, Attached Garage, Off Street
Location
- Area: 860 - Bellingham
- County: Whatcom
- Subdivision: Bellingham
- Building Name: The Highlands
- Driving Directions: From Lakeway head south on Yew St, right on San Juan Blvd, right on Spieden Pl, left on Spieden Ln.
- Direction Faces: South
School Information
- High School District: Bellingham
- Elementary School: Carl Cozier Elem
- Middle School: Kulshan Mid
- High School: Sehome High
Heating & Cooling
- Cooling Type: None
- Heating Type: Radiant
- Water Heater: Tankless
Utilities
- Sewer: Sewer Connected
- Water: Public
Structural Information
- Architectural Style: Modern
- Structure Type: House
- Exterior Const.: Cement/Concrete
- Basement Desc.: Finished
- Foundation: Poured Concrete
- Roof: Composition
- Entry Location: Main
- Square Feet: 3,192
- Finished Total: 3,192 Sq. Ft.
- Year Built: 2005
- Property Condition: Good
Lot Features
- Property View: Mountains, Territorial
- Lot Size (Acres): 0.25
- Lot Size (Sq. Ft.): 10,890
- Lot Size Source: Realist
- Lot Dimensions: 118 x 28 x 32 x 32 x 57 x 48 x 79 x 24
- Topography: Partial Slope, Sloped
- Lot Features: Cul-De-Sac, Curbs, Paved, Sidewalk
- Trees/Vegetation: Brush, Garden Space
Financial Considerations
- Tax Amount: $7,812
- Tax Year: 2026
- Terms: Cash, Conventional, VA Loan
Disclosures and Reports
- Special Conditions: None
- Inclusions: Dishwasher(s), Dryer(s), Garbage Disposal, Refrigerator(s), Stove(s)/Range(s), Washer(s)
- Property ID: 3803324511810000
- Lot Number: 23
Listed by Alex Stredicke | Windermere RE Whatcom, Inc. | (360) 398-6800
Sold by Lauren Moore | Hansen Group Real Estate Inc
Get Pre-Approved Today
Schools
Schools serving 839 Spieden Ln
School District:Bellingham School District
| Name | Grades | Distance |
|---|---|---|
Carl Cozier Elementary School 1330 Lincoln Street, Bellingham, WA 98229 | PK-5 | 0.9 mi |
Kulshan Middle School 1250 Kenoyer Drive, Bellingham, WA 98229 | 6-8 | 0.9 mi |
Sehome High School 2700 Bill McDonald Parkway, Bellingham, WA 98225 | 9-12 | 1.6 mi |
Disclaimer:
School attendance boundaries provided by ATTOM Data Solutions and are for reference only. Contact the school directly to verify enrollment eligibility.
Price & Sales History for 839 Spieden Ln
Date
Details
Price
Change
Source
6/16/2026
Sold
$1,085,000
-1.36%
MLS
5/12/2026
Listed
$1,100,000
—
MLS
Disclaimer: Historical sales information is derived from public records provided by the county offices. Information is not guaranteed and should be independently verified.
839 Spieden Lane, Bellingham, WA 98229 (MLS# 2521863) is a Single Family property that was sold at $1,085,000 on June 16, 2026. Want to learn more about 839 Spieden Lane? Do you have questions about finding other Single Family real estate for sale in Bellingham? You can browse all Bellingham real estate or contact a Coldwell Banker agent to request more information.