This is a carousel with tiles that activate property listing cards. Use the previous and next buttons to navigate.
1/1
$1,075,000
This is a carousel with tiles that activate property listing cards. Use the previous and next buttons to navigate.
1/1
Property Description
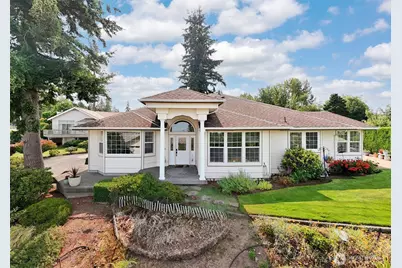
Spacious single-level living, a light-filled interior, and impressive outdoor space come together in this 2,888 sq. ft. rambler. Set in an established neighborhood, the home offers an open, easy-flowing layout with 10' ceilings, a vaulted great room with gas fireplace, beautiful oak flooring, abundant windows, and extra-wide hallways that enhance both comfort and accessibility. The kitchen provides plenty of workspace and storage with granite counters, pull-out cabinetry, a walk-in pantry, and a sunny everyday dining area. French doors from the primary suite open directly to the patio, while the private bath features quartz counters and a well-planned layout. A second ensuite adds flexibility for guests, extended living, or multi-generational use. Outdoor living is one of the property's strongest features. The expansive patio overlooks mature landscaping and offers plenty of room for entertaining or simply enjoying the setting. A hot tub gazebo, apple tree, berry bushes, and sprinkler system add to the appeal, along with Canadian mountain views and partial city and valley views. Central A/C, quartz counters in all bathrooms, indoor/outdoor speakers, abundant storage, and an oversized 2-car garage with dedicated workspace complete the package. A comfortable, well-maintained home with a hard-to-find combination of space, single-level living, natural light, outdoor enjoyment, and a highly convenient location.
Full Property Details
Full Property Details for 911 E Pacificview Dr
General
- Sold For: $1,075,000
- Taxes: $8,562 (2026)
- Status: Closed
- Type: Single Family
- Source: NWMLS
- MLS ID: 2581601
- Added to Site: 67 day(s) ago
Interior
- Interior Features: Second Kitchen, Second Primary Bedroom, Bath Off Primary, Built-In Vacuum, Ceiling Fan(s), Dbl Pane/Storm Window, Dining Room, Fireplace, French Doors, Hot Tub/Spa, Jetted Tub, Pantry, Sprinkler System, Vaulted Ceiling(s), Walk-In Closet(s), Water Heater
- Fireplace: Yes
- Number of Fireplaces: 1
- Fireplace(s): Gas
- Appliances: Dishwasher(s), Double Oven, Dryer(s), Garbage Disposal, Refrigerator(s), See Remarks, Stove(s)/Range(s), Washer(s)
- Flooring: Ceramic Tile, Hardwood, Vinyl, Carpet
Rooms
Bathrooms
- Total Bathrooms: 3
- Full Bathrooms: 2
- Half Bathrooms: 1
- Main Floor Baths: 3
- Main - 1/2 Baths: 1
Bedrooms
- Total Bedrooms: 3
- Bedrooms Main: 3
Additional Information
- Amenities: Cabana/Gazebo, Cable TV, High Speed Internet, Hot Tub/Spa, Patio, Sprinkler System
- Spa: Yes
Parking
- Garage: Yes
- Attached garage: Yes
- Covered Spaces: 2
- Parking Features: Attached Garage
Location
- Area: 860 - Bellingham
- County: Whatcom
- Subdivision: Puget
- Building Name: Pacificview
- Driving Directions: East on Lakeway, north on Puget St, wraps around, then left on W Pacificview, home on your right.
School Information
- High School District: Bellingham
Heating & Cooling
- Air Conditioning: Yes
- Cooling Type: Central Air, Forced Air
- Heating Type: 90%+ High Efficiency, Forced Air
- Water Heater: Gas
Utilities
- Sewer: Sewer Connected
- Water: Public
Structural Information
- Structure Type: House
- Exterior Const.: Cement Planked
- Basement Desc.: None
- Foundation: Poured Concrete
- Roof: Composition
- Entry Location: Main
- Square Feet: 2,888
- Finished Total: 2,888 Sq. Ft.
- Year Built: 1994
- Property Condition: Very Good
Lot Features
- Property View: City, Mountains, Partial, Territorial
- Lot Size (Acres): 0.27
- Lot Size (Sq. Ft.): 11,760
- Lot Size Source: Assessor
- Topography: Level, Terraces
- Lot Features: Paved, Sidewalk
- Trees/Vegetation: Fruit Trees, Garden Space
Financial Considerations
- Tax Amount: $8,562
- Tax Year: 2026
- Terms: Cash, Conventional
Disclosures and Reports
- Special Conditions: None
- Inclusions: Dishwasher(s), Double Oven, Dryer(s), Garbage Disposal, Refrigerator(s), See Remarks, Stove(s)/Range(s), Washer(s)
- Property ID: 3803323632060000
- Lot Number: 25
Listed by Sean Jeffrey | RE/MAX Whatcom County, Inc. | (360) 647-1313
Sold by Jason Lee | Windermere RE Whatcom, Inc.
Get Pre-Approved Today
Schools
Schools serving 911 E Pacificview Dr
School District:Bellingham School District
| Name | Grades | Distance |
|---|---|---|
Carl Cozier Elementary School 1330 Lincoln Street, Bellingham, WA 98229 | PK-5 | 0.8 mi |
Kulshan Middle School 1250 Kenoyer Drive, Bellingham, WA 98229 | 6-8 | 1 mi |
Sehome High School 2700 Bill McDonald Parkway, Bellingham, WA 98225 | 9-12 | 1.5 mi |
Disclaimer:
School attendance boundaries provided by ATTOM Data Solutions and are for reference only. Contact the school directly to verify enrollment eligibility.
Price & Sales History for 911 E Pacificview Dr
Date
Details
Price
Change
Source
11/19/2026
Sold
$1,075,000
-2.23%
MLS
10/15/2026
Price Reduced
$1,099,500
-7.41%
MLS
9/16/2026
Listed
$1,187,500
—
MLS
Disclaimer: Historical sales information is derived from public records provided by the county offices. Information is not guaranteed and should be independently verified.
911 E Pacificview Drive, Bellingham, WA 98229 (MLS# 2581601) is a Single Family property that was sold at $1,075,000 on November 19, 2026. Want to learn more about 911 E Pacificview Drive? Do you have questions about finding other Single Family real estate for sale in Bellingham? You can browse all Bellingham real estate or contact a Coldwell Banker agent to request more information.