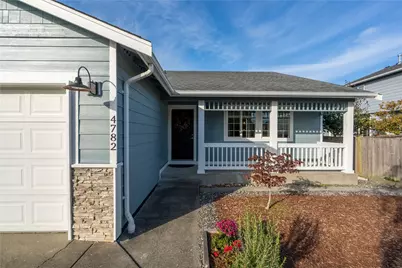
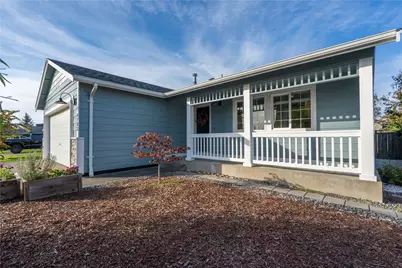
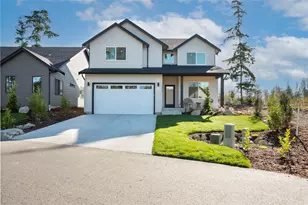
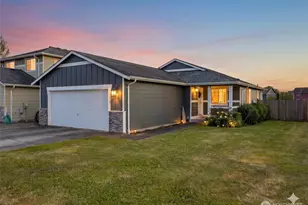
Full Property Details for 4782 Oyster Dr
General
- Price: $495,000
- HOA FEE: $20/month
- HOA FEE FREQ.: Annually
- Taxes: $3,286 (2025)
- Status: Pending
- Type: Single Family
- Source: NWMLS
- MLS ID: 2596337
- Updated: 10/24/2026
- Added to Site: 4 day(s) ago
Interior
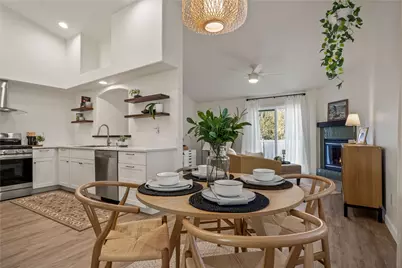
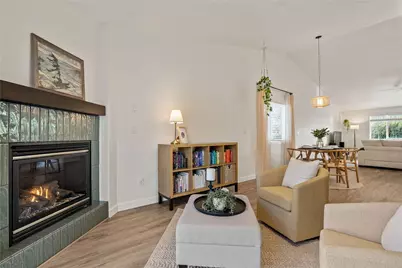
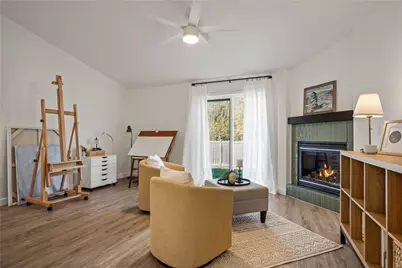
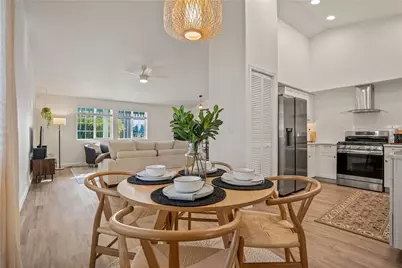
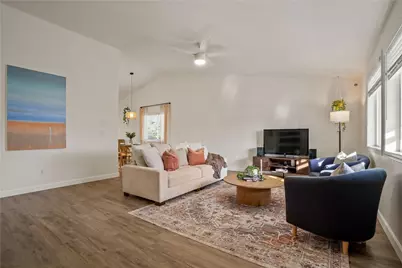
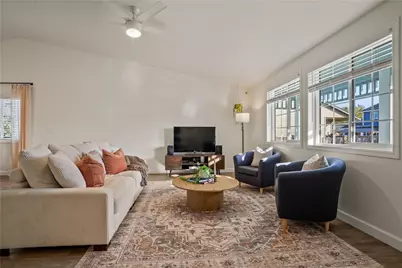
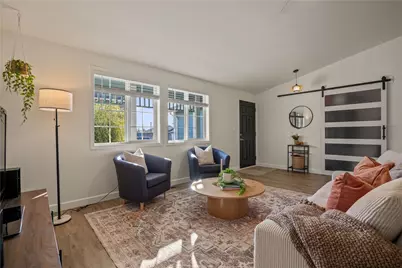
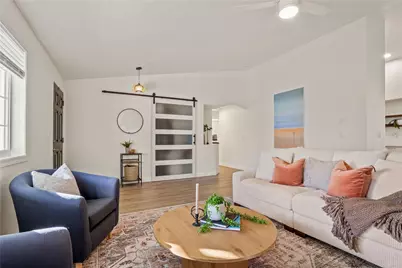
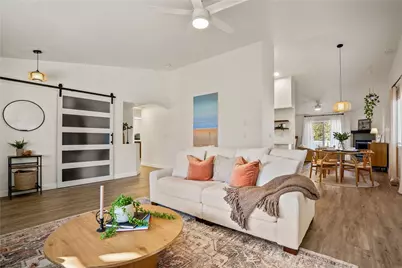
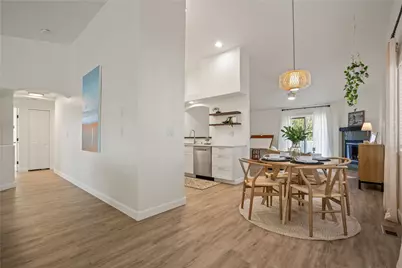
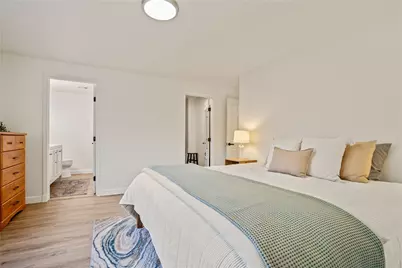
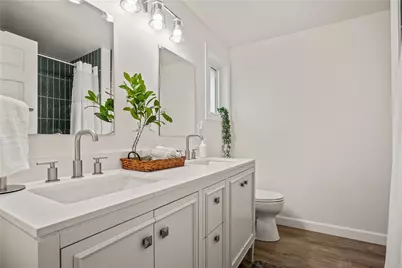
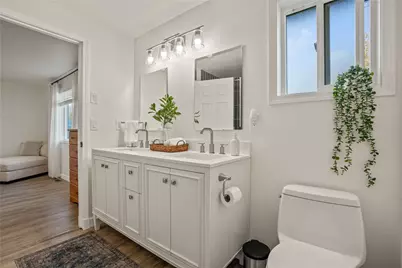
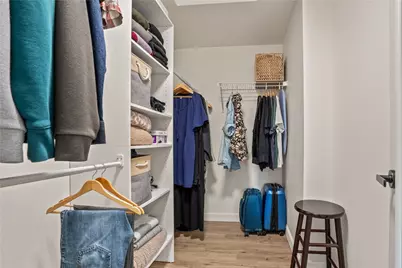
- Interior Features: Bath Off Primary, Ceiling Fan(s), Dbl Pane/Storm Window, Fireplace, Vaulted Ceiling(s), Walk-In Closet(s), Water Heater
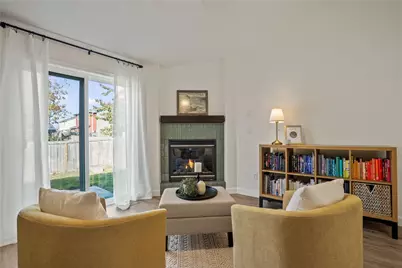
- Fireplace: Yes
- Number of Fireplaces: 1
- Fireplace(s): Gas
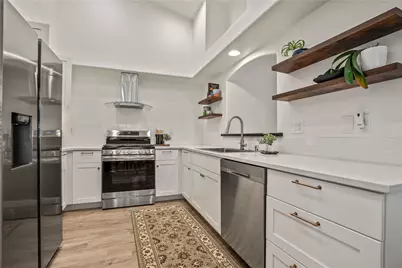
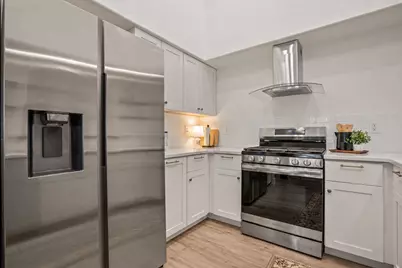
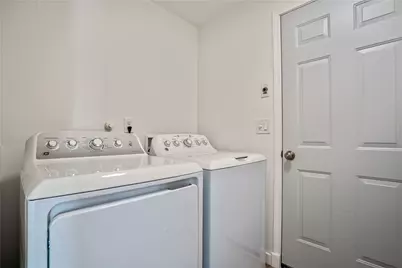
- Appliances: Dishwasher(s), Dryer(s), Microwave(s), Refrigerator(s), Stove(s)/Range(s), Washer(s)
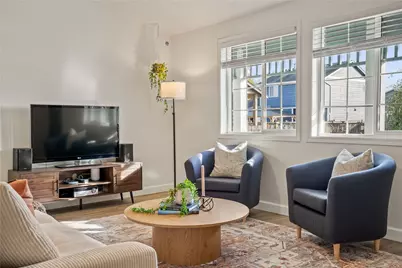
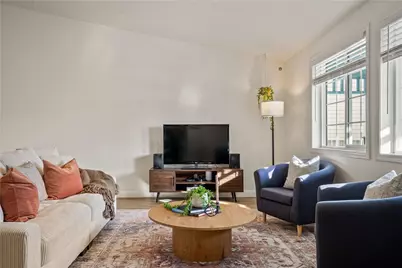
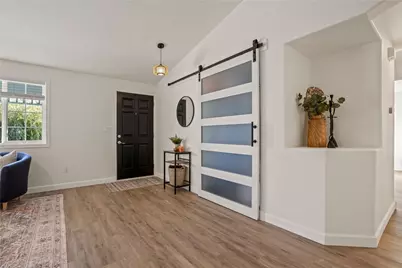
- Flooring: Vinyl Plank
Rooms
- Total Bathrooms: 2
- Full Bathrooms: 1
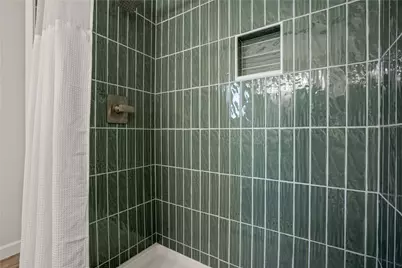
- 3/4 Bathrooms: 1
- Main Floor Baths: 2
- Main - 3/4 Baths: 1
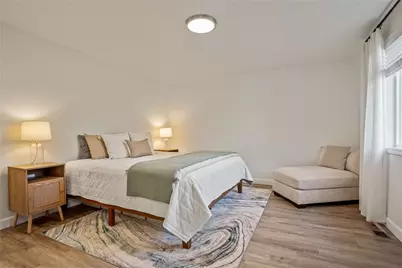
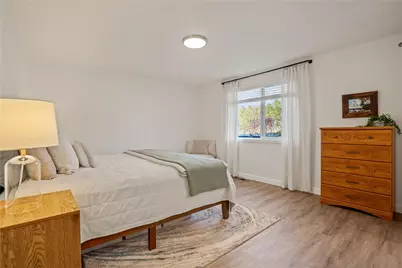
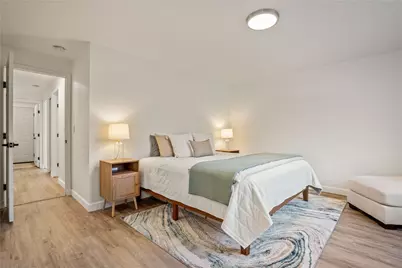
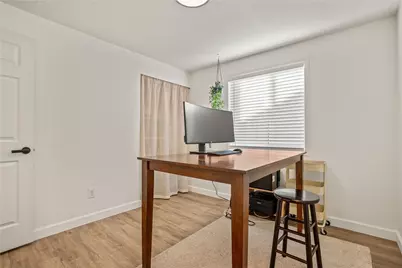
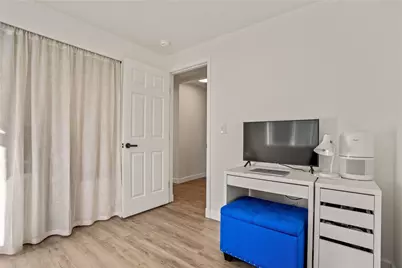
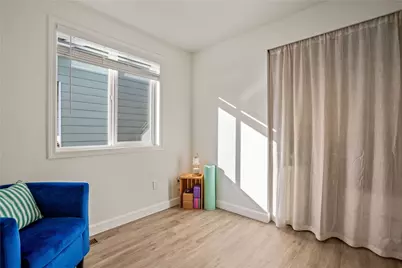
- Total Bedrooms: 3
- Bedrooms Main: 3
Additional Information
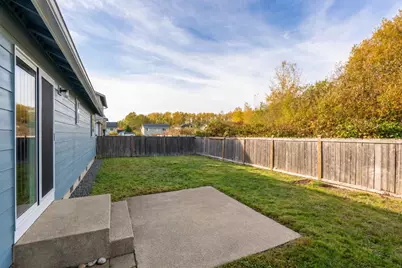
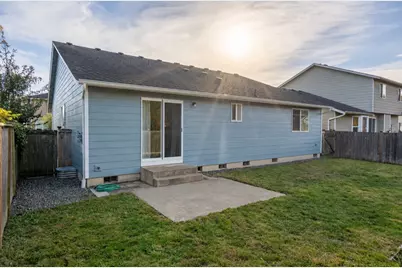
- Amenities: Cable TV, Fenced-Fully, Gas Available, High Speed Internet, Patio
- Security/Safety: Fully Fenced
Parking
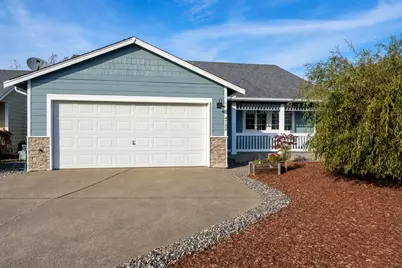
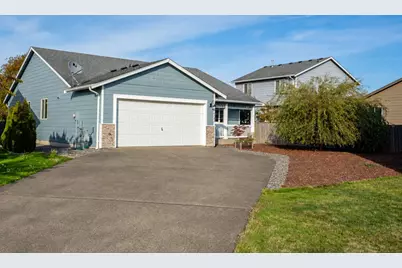
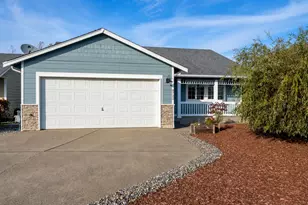
- Garage: Yes
- Covered Spaces: 2
- Uncovered Spaces: 6
- Parking Features: Driveway, Detached Garage, Off Street
Location
- Area: 880 - Blaine/Birch Bay
- County: Whatcom
- Subdivision: Birch Bay
- Building Name: Bay Crest South
- Driving Directions: I5 N, Take exit 266 toward WA-548 N, Turn left onto WA-548 N, Turn right onto Vista Dr, Continue onto Bay Rd, Turn right onto Clamdigger Dr, Turn left onto Oyster Dr, Home on R
- Direction Faces: South
School Information
- High School District: Blaine
- Elementary School: Blaine Elem
- Middle School: Blaine Mid
- High School: Blaine High
Community
- Association: Yes
- Assoc. Fees Include: Common Area Maintenance
Heating & Cooling
- Cooling Type: None
- Heating Type: Forced Air
- Water Heater: Gas
Utilities
- Sewer: Sewer Connected
- Water: Public
Structural Information
- Structure Type: House
- Exterior Const.: Cement/Concrete
- Basement Desc.: None
- Foundation: Poured Concrete
- Roof: Composition
- Entry Location: Main
- Square Feet: 1,520
- Finished Total: 1,520 Sq. Ft.
- Year Built: 2007
- Property Condition: Very Good
Lot Features
- Property View: Territorial
- Lot Size (Acres): 0.15
- Lot Size (Sq. Ft.): 6,534
- Lot Size Source: Tax Assessor
- Topography: Level
- Lot Features: Corner Lot, Cul-De-Sac, Curbs, Dead End Street, Paved, Sidewalk
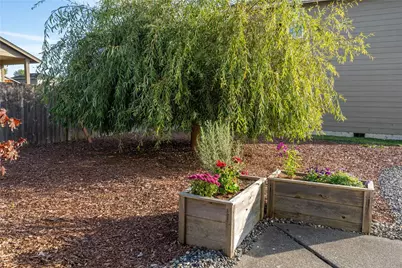
- Trees/Vegetation: Garden Space
Financial Considerations
- Association Fee: $240
- Assoc Fee Freq.: Annually
- Tax Amount: $3,286
- Tax Year: 2025
- Terms: Cash, Conventional, FHA, State Bond, USDA Loan, VA Loan
Disclosures and Reports
- Special Conditions: None
- Inclusions: Dishwasher(s), Dryer(s), Microwave(s), Refrigerator(s), Stove(s)/Range(s), Washer(s)
- Property ID: 4001311551270000
- Lot Number: 33
Listed by Leah M. Crews | Windermere RE Whatcom, Inc. | (360) 371-5100 and Jen Freeman | Windermere RE Whatcom, Inc. | (360) 371-5100