This is a carousel with tiles that activate property listing cards. Use the previous and next buttons to navigate.
1/1
$1,900,000
This is a carousel with tiles that activate property listing cards. Use the previous and next buttons to navigate.
1/1
Property Description
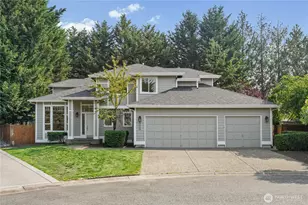
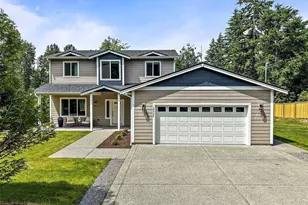
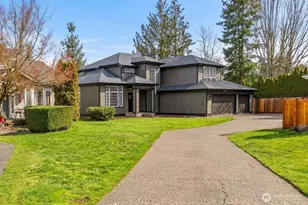
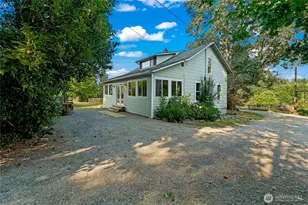
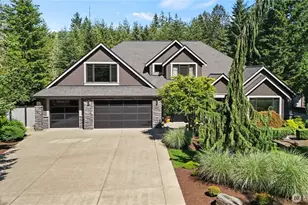
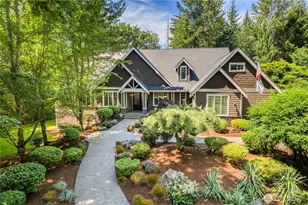
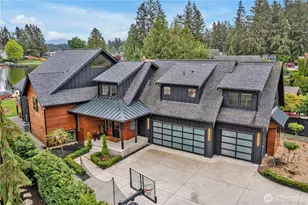
A serene park-like 1.68-acre estate surrounds this refined ranch-style residence, offering an atmosphere of privacy, elegance, and purposeful design. The 4,130 sq ft main home blends timeless architecture with thoughtful modern updates, including new interior paint, flooring, trim, and a fully updated kitchen with all-new appliances. Gracious formal living and dining rooms, a dedicated home office, and an oversized utility room with extensive cabinetry elevate everyday living. The home features 4 bedrooms and 4 baths, two of which were beautifully remodeled this year, plus a 3-car garage and a charming wrap-around porch that frames the tranquil grounds. Water features grace both the front and back yards, complemented by full mature landscaping, a well-fed sprinkler system, and two separate entrances for ease and flexibility. Outdoor amenities include a sport court, full RV hookup, and a remarkable 30'x50' detached shop with a 12'x50' carport, bathroom, RV parking, and an upper loft for storage. A separate 510 sq ft guest cottage provides a welcoming retreat with its own bedroom, bath, kitchenette, and cozy living area with a gas fireplace-ideal for extended stays or private accommodations. This exceptional property offers space, comfort, and versatility in a setting that feels like a private sanctuary.
Full Property Details
Full Property Details for 22407 SE Sawyer Ridge Way
General
- Sold For: $1,900,000
- HOA FEE: $234/month
- HOA FEE FREQ.: Annually
- Taxes: $17,411 (2025)
- Status: Closed
- Type: Single Family
- Source: NWMLS
- MLS ID: 2551412
- Added to Site: 47 day(s) ago
Interior
- Interior Features: Second Primary Bedroom, Bath Off Primary, Ceiling Fan(s), Dbl Pane/Storm Window, Dining Room, Fireplace, French Doors, Jetted Tub, Pantry, Skylight(s), Vaulted Ceiling(s), Walk-In Closet(s), Water Heater, Wet Bar, Wine/Beverage Refrigerator, Wired for Generator
- Fireplace: Yes
- Number of Fireplaces: 2
- Fireplace(s): Gas
- Appliances: Dishwasher(s), Dryer(s), Microwave(s), Refrigerator(s), Stove(s)/Range(s), Washer(s)
- Flooring: Ceramic Tile, Laminate, Carpet
Rooms
Bathrooms
- Total Bathrooms: 4
- Full Bathrooms: 1
- 3/4 Bathrooms: 2
- Half Bathrooms: 1
- Upper - 3/4 Baths: 1
- Main Floor Baths: 3
- Main - 3/4 Baths: 1
- Main - 1/2 Baths: 1
Bedrooms
- Total Bedrooms: 4
- Bedrooms Upper: 1
- Bedrooms Main: 3
Additional Information
- Amenities: Athletic Court, Cable TV, Fenced-Fully, Gas Available, High Speed Internet, Outbuildings, Patio, RV Parking, Shop, Sprinkler System
- Security/Safety: Fully Fenced
Parking
- Garage: Yes
- Attached garage: Yes
- Carports: Yes
- Covered Spaces: 9
- Parking Features: Detached Carport, Driveway, Attached Garage, Detached Garage, RV Parking
Location
- Area: 320 - Black Diamond/Maple Valley
- County: King
- Subdivision: Lake Sawyer
- Driving Directions: From Hwy 18 272nd exit go E on 272nd, Turn R on 216th, Turn R on Sawyer Ridge Way to home on left. Driveway past the access gate on the left.
School Information
- High School District: Kent
- Elementary School: Sawyer Woods Elem
- Middle School: Cedar Heights Jnr Hi
- High School: Kentlake High
Community
- Association: Yes
Heating & Cooling
- Air Conditioning: Yes
- Cooling Type: Central Air, Forced Air
- Heating Type: Forced Air, Heat Pump, Wall Furnace
- Water Heater: Gas
Utilities
- Sewer: Septic Tank
- Water: Public
Structural Information
- Architectural Style: Craftsman
- Structure Type: House
- Builder: Haggai Homes LLC
- Exterior Const.: Stone, Wood, Wood Products
- Basement Desc.: None
- Foundation: Poured Concrete
- Roof: Composition
- Entry Location: Main
- Square Feet: 4,130
- Finished Total: 4,130 Sq. Ft.
- Year Built: 2003
- Property Condition: Very Good
Lot Features
- Lot Size (Acres): 1.6822
- Lot Size (Sq. Ft.): 73,277
- Lot Size Source: County Assessor
- Topography: Level
- Lot Features: Corner Lot, Paved
Financial Considerations
- Association Fee: $2,813
- Assoc Fee Freq.: Annually
- Tax Amount: $17,411
- Tax Year: 2025
- Terms: Cash, Conventional, FHA
Disclosures and Reports
- Special Conditions: None
- Inclusions: Dishwasher(s), Dryer(s), Microwave(s), Refrigerator(s), Stove(s)/Range(s), Washer(s)
- Property ID: 7299800230
Get Pre-Approved Today
Schools
Schools serving 22407 SE Sawyer Ridge Way
School District:Kent School District
| Name | Grades | Distance |
|---|---|---|
Sawyer Woods Elementary School 31135 228th Avenue Southeast, Black Diamond, WA 98010 | K-5 | 0.4 mi |
Cedar Heights Middle School 19640 SE 272nd Street, Covington, WA 98042 | 6-8 | 3.3 mi |
Kentlake High School 21401 Southeast Falcon Way, Kent, WA 98042 | 9-12 | 1.1 mi |
Disclaimer:
School attendance boundaries provided by ATTOM Data Solutions and are for reference only. Contact the school directly to verify enrollment eligibility.
Price & Sales History for 22407 SE Sawyer Ridge Way
Date
Details
Price
Change
Source
8/17/2026
Sold
$1,900,000
-5%
MLS
7/08/2026
Listed
$1,999,950
—
MLS
Disclaimer: Historical sales information is derived from public records provided by the county offices. Information is not guaranteed and should be independently verified.
22407 SE Sawyer Ridge Way, Black Diamond, WA 98010 (MLS# 2551412) is a Single Family property that was sold at $1,900,000 on August 17, 2026. This property was listed by Jason Telles from our Kent Station Office.Want to learn more about 22407 SE Sawyer Ridge Way? Do you have questions about finding other Single Family real estate for sale in Black Diamond? You can browse all Black Diamond real estate or contact a Coldwell Banker agent to request more information.