This is a carousel with tiles that activate property listing cards. Use the previous and next buttons to navigate.
1/1
$749,950
This is a carousel with tiles that activate property listing cards. Use the previous and next buttons to navigate.
1/1
Property Description
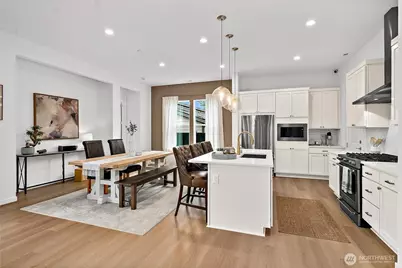
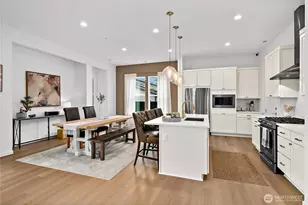
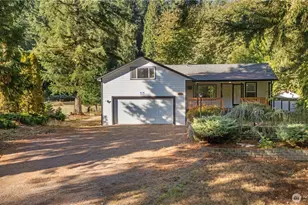
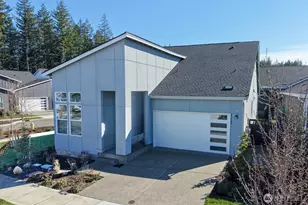
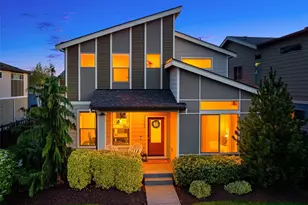
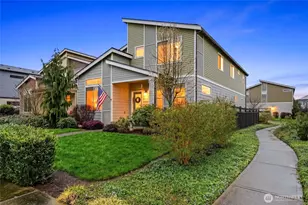
Located in the sought-after 55+ Regency at Ten Trails community by Toll Brothers, this elevated modern farmhouse offers nearly $50K in upgrades and has been lightly lived in. The thoughtfully designed Sirius floor plan features 2 bedrooms and 2 bathrooms, centered around an expansive great room with an upgraded fireplace and floating mantle, creating a warm and inviting space for everyday living and entertaining. The kitchen showcases white cabinetry with gold hardware, a gas range, large center island, generous cabinetry, and a spacious pantry, all seamlessly connected to the main living areas. Upgraded wide plank flooring and classic wainscoting add to the home's refined feel, while a media den niche provides the perfect work from home setup. Oversized glass doors open to a covered back deck with fireplace and gas hookup for grilling, offering sunset views and effortless indoor/outdoor living. The private primary suite features a beautifully appointed bathroom with a frameless walk in shower and floor to ceiling tile. Additional highlights include EV charger pre wiring, heat pump, lighting system, front yard sprinkler system, and a utility or garden shed that stays. High end garage storage racks stay and outdoor tv. Residents enjoy access to resort-style amenities including a stunning clubhouse, indoor pool, fitness and movement studio, pickleball and bocce courts, club lounge, outdoor gathering spaces, culinary spaces, dog park, and pet washing station.
Full Property Details
Full Property Details for 23540 SE Wisteria St
General
- Sold For: $749,950
- HOA FEE: $415/month
- Taxes: $6,668 (2025)
- Status: Closed
- Type: Single Family
- Source: NWMLS
- MLS ID: 2492638
- Added to Site: 113 day(s) ago
Interior
- Interior Features: Bath Off Primary, Ceiling Fan(s), Dbl Pane/Storm Window, Fireplace, High Tech Cabling, Pantry, Security System, Walk-In Closet(s), Water Heater
- Fireplace: Yes
- Number of Fireplaces: 1
- Fireplace(s): Gas
- Appliances: Dishwasher(s), Dryer(s), Garbage Disposal, Microwave(s), Refrigerator(s), Stove(s)/Range(s), Washer(s)
- Flooring: Ceramic Tile, Vinyl Plank, Carpet
Rooms
Bathrooms
- Total Bathrooms: 2
- Full Bathrooms: 2
- Main Floor Baths: 2
Bedrooms
- Total Bedrooms: 2
- Bedrooms Main: 2
Additional Information
- Amenities: Cable TV, Fenced-Fully, Gas Available, High Speed Internet, Irrigation, Patio, Sprinkler System
- Security/Safety: Fully Fenced, Security System
Parking
- Garage: Yes
- Attached garage: Yes
- Covered Spaces: 2
- Uncovered Spaces: 2
- Parking Features: Driveway, Attached Garage
Location
- Area: 320 - Black Diamond/Maple Valley
- County: King
- Subdivision: Black Diamond
- Building Name: Ten Trails
- Driving Directions: GPS Friendly.
School Information
- High School District: Enumclaw
- Elementary School: Black Diamond Elem
- Middle School: Thunder Mtn Mid
- High School: Enumclaw Snr High
Community
- Association: Yes
- Assoc. Fees Include: Common Area Maintenance, Internet, Lawn Service
Heating & Cooling
- Air Conditioning: Yes
- Cooling Type: Heat Pump
- Heating Type: Forced Air, Heat Pump
- Water Heater: Gas
Utilities
- Sewer: Sewer Connected
- Water: Public
Structural Information
- Architectural Style: Contemporary
- Structure Type: House
- Builder: Toll Brothers
- Exterior Const.: Cement/Concrete, Wood
- Basement Desc.: None
- Foundation: Poured Concrete
- Roof: Composition
- Entry Location: Main
- Square Feet: 1,607
- Finished Total: 1,607 Sq. Ft.
- Year Built: 2024
- Property Condition: Very Good
Lot Features
- Property View: Territorial
- Lot Size (Acres): 0.1084
- Lot Size (Sq. Ft.): 4,721
- Lot Size Source: County records
- Lot Dimensions: 45 x 105 x 45 x 105
- Topography: Level
- Lot Features: Curbs, Paved, Sidewalk
- Trees/Vegetation: Garden Space
Financial Considerations
- Association Fee: $415
- Assoc Fee Freq.: Monthly
- Tax Amount: $6,668
- Tax Year: 2025
- Terms: Cash, Conventional, VA Loan
Disclosures and Reports
- Special Conditions: None
- Inclusions: Dishwasher(s), Dryer(s), Garbage Disposal, Microwave(s), Refrigerator(s), Stove(s)/Range(s), Washer(s)
- Property ID: 8576130690
- Lot Number: 151
Listed by Amber Bills Clarke | The Amber Bills Group | (425) 281-0373
Sold by Bryan Cooke | Redfin
Get Pre-Approved Today
Schools
Schools serving 23540 SE Wisteria St
School District:Enumclaw School District
| Name | Grades | Distance |
|---|---|---|
Black Diamond Elementary School 25314 Baker Street, Black Diamond, WA 98010 | K-5 | 1.2 mi |
Thunder Mountain Middle School 42018 264th Avenue Southeast, Enumclaw, WA 98022 | 6-8 | 6 mi |
Enumclaw Sr High School 226 Semanski Street South, Enumclaw, WA 98022 | 9-12 | 8 mi |
Disclaimer:
School attendance boundaries provided by ATTOM Data Solutions and are for reference only. Contact the school directly to verify enrollment eligibility.
Price & Sales History for 23540 SE Wisteria St
Date
Details
Price
Change
Source
5/28/2026
Sold
$749,950
—
MLS
4/23/2026
Price Reduced
$749,950
-2.6%
MLS
3/19/2026
Listed
$769,950
—
MLS
Disclaimer: Historical sales information is derived from public records provided by the county offices. Information is not guaranteed and should be independently verified.
23540 SE Wisteria Street, Black Diamond, WA 98010 (MLS# 2492638) is a Single Family property that was sold at $749,950 on May 28, 2026. Want to learn more about 23540 SE Wisteria Street? Do you have questions about finding other Single Family real estate for sale in Black Diamond? You can browse all Black Diamond real estate or contact a Coldwell Banker agent to request more information.