This is a carousel with tiles that activate property listing cards. Use the previous and next buttons to navigate.
1/1
$799,000
This is a carousel with tiles that activate property listing cards. Use the previous and next buttons to navigate.
1/1
Property Description
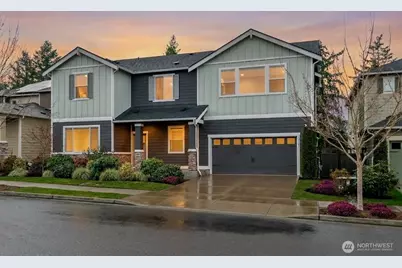
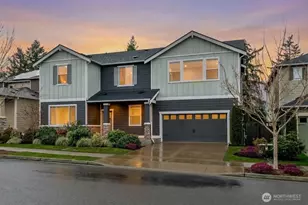
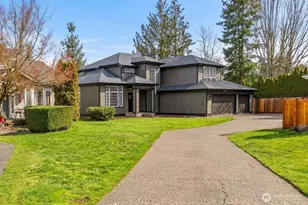
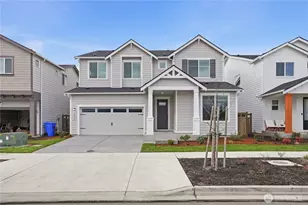
Last Chance to Own This Beautiful Ten Trails Home! Now offered at $799,950 after a major price improvement. This is the final price adjustment before the home is taken off market, making it a rare opportunity to own one of the largest homes in the community at an exceptional value. Backing to peaceful greenspace with no homes directly behind, this impressive 4,150 sq ft residence offers privacy, generous living spaces, and a versatile floor plan designed for today's lifestyle. The main level features an office, a light-filled great room with newer luxury vinyl plank flooring, and a chef's kitchen with double ovens, an oversized island, abundant cabinetry, and open sightlines for easy gathering. The luxurious main-floor primary suite offers a soaking tub, designer-tiled walk-in shower, spacious closet, and tranquil backyard views. Upstairs, an expansive bonus loft creates space for a media room, game room, or another area, while additional bedrooms, baths, and a junior suite make hosting guests or multi-generational living effortless. Step outs to a private patio overlooking trees and protected greenspace. Additional highlights include a 3-car garage, EV charger, central A/C, solar panels, a spacious laundry room, and abundant storage. Enjoy the Ten Trails lifestyle with miles of trails, parks, playgrounds, sports fields, fire pits, pea patches, community events, 1-gig fiber internet, nearby Civic Park, a future retail village anchored by Safeway, and new elementary school.
Full Property Details
Full Property Details for 32709 Ash Ave SE
General
- Sold For: $799,000
- HOA FEE: $220/month
- Taxes: $7,884 (2025)
- Status: Closed
- Type: Single Family
- Source: NWMLS
- MLS ID: 2536718
- Added to Site: 77 day(s) ago
Interior
- Interior Features: Bath Off Primary, Dbl Pane/Storm Window, Dining Room, Fireplace, High Tech Cabling, Loft, Pantry, Walk-In Closet(s), Water Heater
- Fireplace: Yes
- Number of Fireplaces: 1
- Fireplace(s): Gas
- Appliances: Dishwasher(s), Double Oven, Dryer(s), Garbage Disposal, Microwave(s), Refrigerator(s), Stove(s)/Range(s), Washer(s)
- Flooring: Ceramic Tile, Vinyl Plank, Carpet
Rooms
Bathrooms
- Total Bathrooms: 4
- Full Bathrooms: 2
- 3/4 Bathrooms: 1
- Half Bathrooms: 1
- Upper - Full Baths: 1
- Upper - 3/4 Baths: 1
- Main Floor Baths: 2
- Main - 1/2 Baths: 1
Bedrooms
- Total Bedrooms: 4
- Bedrooms Upper: 3
- Bedrooms Main: 1
Additional Information
- Amenities: Cable TV, Electric Car Charging, Fenced-Fully, Gas Available, High Speed Internet, Patio
- Security/Safety: Fully Fenced
Parking
- Garage: Yes
- Attached garage: Yes
- Covered Spaces: 3
- Parking Features: Driveway, Attached Garage
Location
- Area: 320 - Black Diamond/Maple Valley
- County: King
- Subdivision: Black Diamond
- Building Name: Ten Trails
- Driving Directions: From I-405: follow WA-169 S to Roberts Dr in Black Diamond; follow Roberts Dr to 236th Ave SE (Ten Trails); Follow signs in Ten Trails.
School Information
- High School District: Enumclaw
- Elementary School: Black Diamond Elem
- Middle School: Thunder Mtn Mid
- High School: Enumclaw Snr High
Community
- Association: Yes
- Assoc. Fees Include: Common Area Maintenance, Internet, Lawn Service
Heating & Cooling
- Air Conditioning: Yes
- Cooling Type: Forced Air, Heat Pump
- Heating Type: 90%+ High Efficiency, Forced Air, High Efficiency (Unspecified)
- Water Heater: Gas/Tankless
Utilities
- Sewer: Sewer Connected
- Water: Public
Structural Information
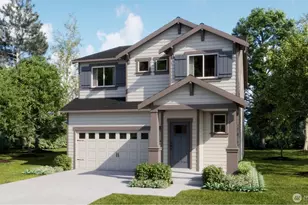
- Architectural Style: Craftsman
- Structure Type: House
- Builder: Lennar
- Exterior Const.: Cement Planked, Stone, Wood
- Basement Desc.: None
- Foundation: Poured Concrete
- Roof: Composition
- Entry Location: Main
- Square Feet: 4,150
- Finished Total: 4,150 Sq. Ft.
- Year Built: 2021
- Property Condition: Very Good
Lot Features
- Property View: Territorial
- Lot Size (Acres): 0.1358
- Lot Size (Sq. Ft.): 5,916
- Lot Size Source: King County Records
- Lot Dimensions: 60 x 99 x 60 x 98
- Topography: Level
- Lot Features: Curbs, Open Space, Paved, Sidewalk
Green Features
- Energy Generation: Solar
Financial Considerations
- Association Fee: $220
- Assoc Fee Freq.: Monthly
- Tax Amount: $7,884
- Tax Year: 2025
- Terms: Cash, Conventional, FHA, VA Loan
Disclosures and Reports
- Special Conditions: None
- Inclusions: Dishwasher(s), Double Oven, Dryer(s), Garbage Disposal, Microwave(s), Refrigerator(s), Stove(s)/Range(s), Washer(s)
- Property ID: 8576041460
- Lot Number: 346
Listed by Amber Bills Clarke | The Amber Bills Group | (425) 281-0373
Sold by Miranda Morgan | Epique Realty
Get Pre-Approved Today
Schools
Schools serving 32709 Ash Ave SE
School District:Enumclaw School District
| Name | Grades | Distance |
|---|---|---|
Black Diamond Elementary School 25314 Baker Street, Black Diamond, WA 98010 | K-5 | 1.6 mi |
Thunder Mountain Middle School 42018 264th Avenue Southeast, Enumclaw, WA 98022 | 6-8 | 6.4 mi |
Enumclaw Sr High School 226 Semanski Street South, Enumclaw, WA 98022 | 9-12 | 8.3 mi |
Disclaimer:
School attendance boundaries provided by ATTOM Data Solutions and are for reference only. Contact the school directly to verify enrollment eligibility.
Price & Sales History for 32709 Ash Ave SE
Date
Details
Price
Change
Source
8/19/2026
Sold
$799,000
-0.12%
MLS
7/13/2026
Price Reduced
$799,950
-3.04%
MLS
6/26/2026
Price Reduced
$825,000
-1.84%
MLS
6/08/2026
Listed
$840,500
—
MLS
Disclaimer: Historical sales information is derived from public records provided by the county offices. Information is not guaranteed and should be independently verified.
32709 Ash Avenue SE, Black Diamond, WA 98010 (MLS# 2536718) is a Single Family property that was sold at $799,000 on August 19, 2026. Want to learn more about 32709 Ash Avenue SE? Do you have questions about finding other Single Family real estate for sale in Black Diamond? You can browse all Black Diamond real estate or contact a Coldwell Banker agent to request more information.