This is a carousel with tiles that activate property listing cards. Use the previous and next buttons to navigate.
1/1
$588,000
This is a carousel with tiles that activate property listing cards. Use the previous and next buttons to navigate.
1/1
Property Description
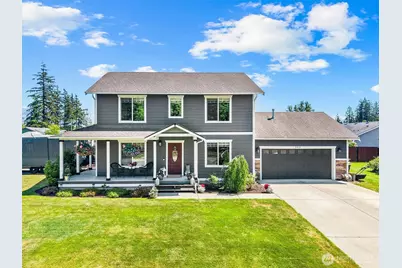
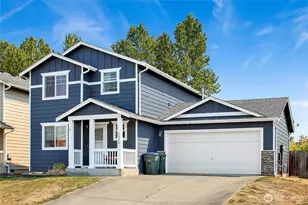
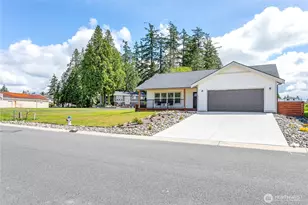
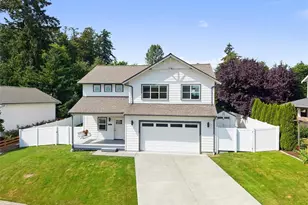
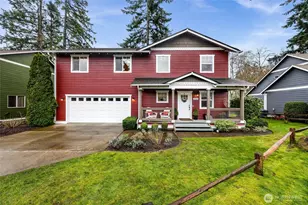
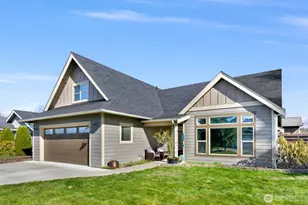
Beautifully updated and meticulously maintained home tucked within one of the most sought-after beach front neighborhoods on a large private corner lot with sunny south facing backyard! So much room, there is RV/Boat parking provide plenty of room for all of your recreational toys! Move right in and enjoy mature landscape and extensive updates including all new flooring, fresh interior paint, interior window trim, LED lighting, newer SS appliances including washer & dryer, dishwasher, range and microwave, ceiling fans, cordless blinds, exterior paint and more. The bright spacious kitchen features a walk-in pantry and ample storage, while the primary suite offers a private ensuite bath and walk in closet. The flexible floor plan includes a main level bedroom or den, perfect for guests, a home office, or multi-generational living. Start your mornings or unwind in the evenings on the charming wrap around porch or step outside to the brand-new oversized patio and large, fully fenced backyard - ideal for entertaining, gardening, pets or simply relaxing. Enjoy the best of coastal living with convenient access to I-5, two US/Canada border crossings, schools, shopping, dining and saltwater marina. Close to town, Birch Bay State Park, Semiahmoo and just steps to a wooded trail with scenic ponds, Montfort Park and beach access. A rare opportunity to enjoy an updated home in an exceptional location!
Full Property Details
Full Property Details for 2435 Baldwin Pl
General
- Sold For: $588,000
- Taxes: $3,469 (2026)
- Status: Closed
- Type: Single Family
- Source: NWMLS
- MLS ID: 2531813
- Added to Site: 100 day(s) ago
Interior
- Interior Features: Bath Off Primary, Ceiling Fan(s), Dbl Pane/Storm Window, Pantry, Walk-In Closet(s), Water Heater
- Appliances: Dishwasher(s), Dryer(s), Garbage Disposal, Microwave(s), Refrigerator(s), Stove(s)/Range(s), Washer(s)
- Flooring: Laminate
Rooms
Bathrooms
- Total Bathrooms: 3
- Full Bathrooms: 2
- Half Bathrooms: 1
- Upper - Full Baths: 2
- Main Floor Baths: 1
- Main - 1/2 Baths: 1
Bedrooms
- Total Bedrooms: 4
- Bedrooms Upper: 3
- Bedrooms Main: 1
Additional Information
- Amenities: Cable TV, Fenced-Fully, Gas Available, High Speed Internet, Patio, RV Parking
- Security/Safety: Fully Fenced
Parking
- Garage: Yes
- Attached garage: Yes
- Covered Spaces: 2
- Uncovered Spaces: 3
- Parking Features: Attached Garage, RV Parking
Location
- Area: 880 - Blaine/Birch Bay
- County: Whatcom
- Subdivision: Blaine
- Driving Directions: N on I-5, Exit 274. Right on Peace Portal, Left on Bell, Right on Runge, Right on Wagner, Left on Leighton and continue on to Baldwin.
- Direction Faces: Northwest
School Information
- High School District: Blaine
- Elementary School: Buyer To Verify
- Middle School: Buyer To Verify
- High School: Blaine High
Community
- Assoc. Fees Include: Common Area Maintenance
Heating & Cooling
- Cooling Type: None
- Heating Type: Forced Air
- Water Heater: Gas
Utilities
- Sewer: Sewer Connected
- Water: Public
Structural Information
- Architectural Style: Craftsman
- Structure Type: House
- Exterior Const.: Cement Planked
- Basement Desc.: None
- Foundation: Concrete Ribbon
- Roof: Composition
- Entry Location: Main
- Square Feet: 1,792
- Finished Total: 1,792 Sq. Ft.
- Year Built: 2008
- Property Condition: Good
Lot Features
- Property View: Territorial
- Lot Size (Acres): 0.18
- Lot Size (Sq. Ft.): 7,841
- Lot Size Source: Realist
- Topography: Level
- Lot Features: Corner Lot, Paved
- Trees/Vegetation: Garden Space
Financial Considerations
- Tax Amount: $3,469.04
- Tax Year: 2026
- Terms: Cash, Conventional, FHA, VA Loan
Disclosures and Reports
- Special Conditions: None
- Inclusions: Dishwasher(s), Dryer(s), Garbage Disposal, Microwave(s), Refrigerator(s), Stove(s)/Range(s), Washer(s)
- Property ID: 4001074224670000
Listed by Liz Standow | Muljat Group | (360) 733-3030
Sold by Anna Williams | ReLuTy Corp
Get Pre-Approved Today
Schools
Schools serving 2435 Baldwin Pl
School District:Blaine School District
| Name | Grades | Distance |
|---|---|---|
Blaine Primary School 820 Boblett Street, Blaine, WA 98230 | K-2 | 1.1 mi |
Blaine Elementary School 836 Mitchell Avenue, Blaine, WA 98230 | 3-5 | 1.2 mi |
Point Roberts Primary School Pt. Roberts Primary, Point Roberts, WA 98281 | K-3 | 14.1 mi |
Blaine Middle School 975 H Street, Blaine, WA 98230 | 6-8 | 1.2 mi |
Blaine High School 1055 H Street, Blaine, WA 98230 | 9-12 | 1.2 mi |
Disclaimer:
School attendance boundaries provided by ATTOM Data Solutions and are for reference only. Contact the school directly to verify enrollment eligibility.
Price & Sales History for 2435 Baldwin Pl
Date
Details
Price
Change
Source
7/30/2026
Sold
$588,000
-1.84%
MLS
6/12/2026
Price Reduced
$599,000
-2.6%
MLS
6/05/2026
Price Reduced
$615,000
-2.38%
MLS
5/29/2026
Listed
$630,000
—
MLS
Disclaimer: Historical sales information is derived from public records provided by the county offices. Information is not guaranteed and should be independently verified.
2435 Baldwin Place, Blaine, WA 98230 (MLS# 2531813) is a Single Family property that was sold at $588,000 on July 30, 2026. Want to learn more about 2435 Baldwin Place? Do you have questions about finding other Single Family real estate for sale in Blaine? You can browse all Blaine real estate or contact a Coldwell Banker agent to request more information.