This is a carousel with tiles that activate property listing cards. Use the previous and next buttons to navigate.
1/1
$700,000
This is a carousel with tiles that activate property listing cards. Use the previous and next buttons to navigate.
1/1
Property Description
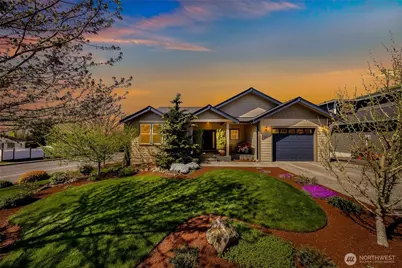
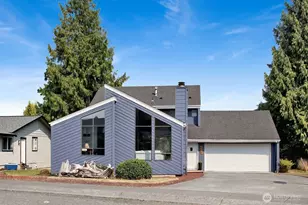
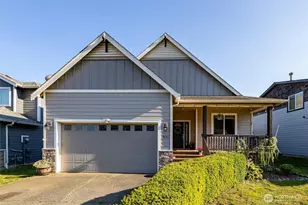
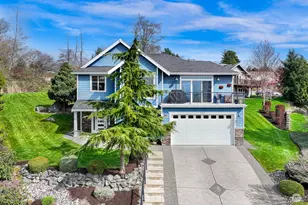
Beautifully maintained 3 bed, 2.75 bath home offering 3073 sqft of thoughtfully designed living space in a prime Blaine location. Main level features primary living with two additional bedrooms, stunning real oak floors, and expansive windows that flood the home with natural light. Kitchen, bathrooms, and laundry all feature granite countertops, while premium Hunter Douglas blinds are installed throughout. Comfort year-round with an efficient, fully ducted Lennox heat pump providing both heating and A/C. Spacious primary bath includes a heated tile floor, oversized 70" soaking tub, and a large walk-in closet. Vaulted ceilings and 9' ceiling heights enhance the open feel. Lower level offers incredible flexibility with two oversized rooms, ideal for recreation, guest space, gym, or storage. Oversized garages on both levels (1-car main, 2-car lower) provide ample room for parking, storage, or a workshop. Enjoy sweeping neighborhood and sunset views from the main-level deck, complete with a gas line for BBQ. Exterior features include a well-maintained yard with underground sprinkler system and additional space for RV or boat parking. Located just minutes from the Canadian border, Birch Bay, marina, schools, shopping, and freeway access. Must visit this home in person to see how it stands out with higher-end finishes and exceptional care that outshines many newer builds. You've waited for the right opportunity and now your patience will pay off!
Full Property Details
Full Property Details for 281 11th St
General
- Sold For: $700,000
- Taxes: $4,321 (2026)
- Status: Closed
- Type: Single Family
- Source: NWMLS
- MLS ID: 2514586
- Added to Site: 28 day(s) ago
Interior
- Interior Features: Bath Off Primary, Built-In Vacuum, Ceiling Fan(s), Dbl Pane/Storm Window, Dining Room, Fireplace, High Tech Cabling, Vaulted Ceiling(s), Walk-In Closet(s)
- Fireplace: Yes
- Number of Fireplaces: 1
- Fireplace(s): Gas
- Appliances: Dishwasher(s), Dryer(s), Garbage Disposal, Microwave(s), Refrigerator(s), Stove(s)/Range(s), Washer(s)
- Flooring: Ceramic Tile, Hardwood, Vinyl, Carpet
Rooms
Bathrooms
- Total Bathrooms: 3
- Full Bathrooms: 2
- 3/4 Bathrooms: 1
- Main Floor Baths: 2
- Lower - 3/4 Baths: 1
Bedrooms
- Total Bedrooms: 3
- Bedrooms Main: 3
Additional Information
- Amenities: Cable TV, Deck, Gas Available, High Speed Internet, Patio, RV Parking, Sprinkler System
Parking
- Garage: Yes
- Attached garage: Yes
- Covered Spaces: 3
- Parking Features: Driveway, Attached Garage, RV Parking
Location
- Area: 880 - Blaine/Birch Bay
- County: Whatcom
- Subdivision: Blaine
- Building Name: Blaine Land Co's Add
- Driving Directions: I-5 N to Exit 275. Exit and stay left. Go up ramp to D St. Left on D St. Go one block to corner of D St and 11th.
School Information
- High School District: Blaine
Heating & Cooling
- Air Conditioning: Yes
- Cooling Type: Central Air, Heat Pump
- Heating Type: Forced Air, Heat Pump, High Efficiency (Unspecified)
Utilities
- Sewer: Sewer Connected
- Water: Public
Structural Information
- Structure Type: House
- Exterior Const.: Cement Planked, Wood
- Basement Desc.: Daylight, Finished
- Foundation: Poured Concrete
- Roof: Composition
- Entry Location: Main
- Square Feet: 3,073
- Finished Total: 3,073 Sq. Ft.
- Year Built: 2018
- Property Condition: Very Good
Lot Features
- Property View: City, Territorial
- Lot Size (Acres): 0.18
- Lot Size (Sq. Ft.): 7,841
- Lot Size Source: Asseessor
- Topography: Partial Slope
- Lot Features: Alley, Corner Lot, Paved, Secluded
Financial Considerations
- Tax Amount: $4,321
- Tax Year: 2026
- Terms: Cash, Conventional, FHA, VA Loan
Disclosures and Reports
- Special Conditions: None
- Inclusions: Dishwasher(s), Dryer(s), Garbage Disposal, Microwave(s), Refrigerator(s), Stove(s)/Range(s), Washer(s)
- Property ID: 4101313321590000
- Block: 17
- Lot Number: 9 - 10
Listed by Peter Ahn | NextHome Northwest Living | (360) 360-2313
Sold by Luke Blankenship | KW North Sound
Get Pre-Approved Today
Schools
Schools serving 281 11th St
School District:Blaine School District
| Name | Grades | Distance |
|---|---|---|
Blaine Elementary School 836 Mitchell Avenue, Blaine, WA 98230 | 3-5 | 0.4 mi |
Blaine Primary School 820 Boblett Street, Blaine, WA 98230 | K-2 | 0.5 mi |
Point Roberts Primary School Pt. Roberts Primary, Point Roberts, WA 98281 | K-3 | 13.9 mi |
Blaine Middle School 975 H Street, Blaine, WA 98230 | 6-8 | 0.3 mi |
Blaine High School 1055 H Street, Blaine, WA 98230 | 9-12 | 0.3 mi |
Disclaimer:
School attendance boundaries provided by ATTOM Data Solutions and are for reference only. Contact the school directly to verify enrollment eligibility.
Price & Sales History for 281 11th St
Date
Details
Price
Change
Source
5/19/2026
Sold
$700,000
—
MLS
4/29/2026
Listed
$699,990
—
MLS
Disclaimer: Historical sales information is derived from public records provided by the county offices. Information is not guaranteed and should be independently verified.
281 11th Street, Blaine, WA 98230 (MLS# 2514586) is a Single Family property that was sold at $700,000 on May 19, 2026. Want to learn more about 281 11th Street? Do you have questions about finding other Single Family real estate for sale in Blaine? You can browse all Blaine real estate or contact a Coldwell Banker agent to request more information.