This is a carousel with tiles that activate property listing cards. Use the previous and next buttons to navigate.
1/1
$649,000
This is a carousel with tiles that activate property listing cards. Use the previous and next buttons to navigate.
1/1
Property Description
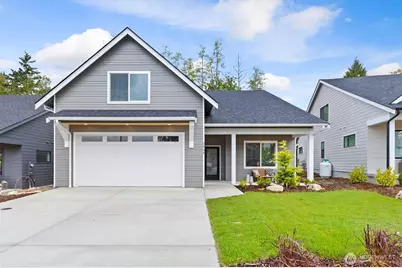
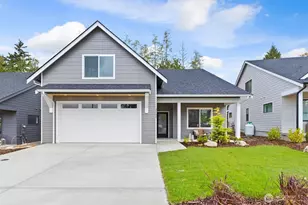
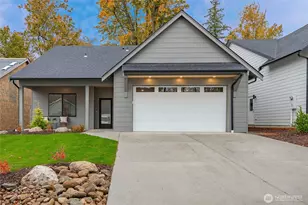
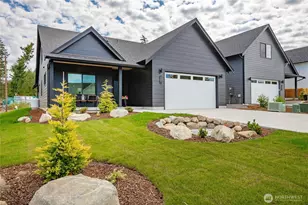
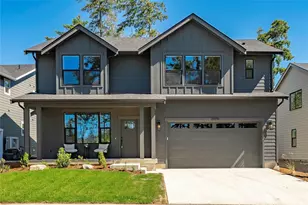
Blaine, WA | 4BD / 2.5BA | LIMITED-TIME BUILDER FINANCING INCENTIVE! Our Seller and Preferred Lender are partnering to provide a permanent rate buy down PLUS 2-1 temporary rate buydown: 4.875% interest rate Year 1, 5.875% Year 2, and Years 3-30 at 6.875% APR. This 4-bedroom home offers room to grow, gather, and settle in. The heart of the home is a stunning open concept kitchen and living area featuring flat panel cabinetry, quartz countertops, upgraded appliances, and a propane fireplace. Underfoot, a premium engineered hardwood floor for a warm & cozy vibe. The main floor primary suite is a true sanctuary with a double vanity, tile walk-in shower, large walk-in closet, and abundant natural light. A flexible 4th bedroom on the main level works beautifully as a home office or guest room. Upstairs, two more bedrooms and a generous bonus room adapt to whatever life calls for, whether that's a gym, gaming room, or creative studio. Step outside to a huge covered back deck made for year-round enjoyment. Park with ease knowing an EV charger is already waiting in the garage. Highlights buyers love: main floor primary suite and home office option, bonus room upstairs for ultimate flexibility, premium engineered hardwood floors, EV charger in garage, covered back deck. Financing incentive available with an accepted full-price offer through October 31, 2026. Buyer must qualify with participating lender; loan program requirements and restrictions apply. Ask your broker for details.
Full Property Details
Full Property Details for 2968 Cedar Vw Wy
General
- Sold For: $649,000
- HOA FEE: $35/month
- Taxes: $1,200 (2025)
- Status: Closed
- Type: Single Family
- Source: NWMLS
- MLS ID: 2560065
- Added to Site: 90 day(s) ago
Interior
- Interior Features: Bath Off Primary, Dbl Pane/Storm Window, Fireplace, Walk-In Closet(s), Water Heater, Wired for Generator
- Fireplace: Yes
- Number of Fireplaces: 1
- Fireplace(s): See Remarks
- Appliances: Dishwasher(s), Garbage Disposal, Microwave(s), Refrigerator(s), Stove(s)/Range(s)
- Flooring: Hardwood, See Remarks, Carpet
Rooms
Bathrooms
- Total Bathrooms: 3
- Full Bathrooms: 1
- 3/4 Bathrooms: 2
- Upper - Full Baths: 1
- Main Floor Baths: 2
- Main - 3/4 Baths: 2
Bedrooms
- Total Bedrooms: 4
- Bedrooms Upper: 2
- Bedrooms Main: 2
Additional Information
- Amenities: Cable TV, Electric Car Charging, High Speed Internet, Irrigation, Patio, Propane
Parking
- Garage: Yes
- Attached garage: Yes
- Covered Spaces: 2
- Uncovered Spaces: 2
- Parking Features: Attached Garage
Location
- Area: 880 - Blaine/Birch Bay
- County: Whatcom
- Subdivision: Blaine
- Building Name: East Maple Ridge
- Driving Directions: I-5 North, Exit at Blaine H Street/Rd/Border Crossing. Right on H Street Rd. Left on Allan St. Right on E St-It turns into Harbor Hills Pkwy. L on Sweet Gum Dr. Right on Cedar View Way.
School Information
- High School District: Blaine
- Elementary School: Blaine Elem
- Middle School: Blaine Mid
- High School: Blaine High
Community
- Association: Yes
- Assoc. Fees Include: Common Area Maintenance
Heating & Cooling
- Air Conditioning: Yes
- Cooling Type: 90%+ High Efficiency, Ductless, Heat Pump
- Heating Type: 90%+ High Efficiency, Ductless, Heat Pump, HRV/ERV System, Wall Furnace
- Water Heater: Hybrid Electric
Utilities
- Sewer: Sewer Connected
- Water: Public
Structural Information
- Architectural Style: Contemporary
- Structure Type: House
- Builder: ERA Contracting
- Construction Status: Completed
- Exterior Const.: Cement/Concrete, Cement Planked, Wood
- Basement Desc.: None
- Foundation: Poured Concrete, Slab
- Roof: Composition
- Entry Location: Main
- Square Feet: 2,386
- Finished Total: 2,386 Sq. Ft.
- Year Built: 2026
- Property Condition: Very Good
Lot Features
- Property View: Territorial
- Lot Size (Acres): 0.11
- Lot Size (Sq. Ft.): 4,792
- Lot Size Source: County
- Topography: Level
- Lot Features: Curbs, Paved, Sidewalk
Financial Considerations
- Association Fee: $35
- Assoc Fee Freq.: Monthly
- Tax Amount: $1,200.97
- Tax Year: 2025
- Terms: Cash, Conventional, VA Loan
Disclosures and Reports
- Special Conditions: None
- Inclusions: Dishwasher(s), Garbage Disposal, Leased Equipment, Microwave(s), Refrigerator(s), Stove(s)/Range(s)
- Property ID: 410132470240
- Lot Number: 4
Listed by Brandi Coplen | Windermere RE Whatcom, Inc. | (360) 371-5100
Sold by Josh Crown | Compass
Get Pre-Approved Today
Schools
Schools serving 2968 Cedar Vw Wy
School District:Blaine School District
| Name | Grades | Distance |
|---|---|---|
Blaine Elementary School 836 Mitchell Avenue, Blaine, WA 98230 | 3-5 | 1.5 mi |
Blaine Primary School 820 Boblett Street, Blaine, WA 98230 | K-2 | 1.5 mi |
Point Roberts Primary School Pt. Roberts Primary, Point Roberts, WA 98281 | K-3 | 15.1 mi |
Blaine Middle School 975 H Street, Blaine, WA 98230 | 6-8 | 1.4 mi |
Blaine High School 1055 H Street, Blaine, WA 98230 | 9-12 | 1.3 mi |
Disclaimer:
School attendance boundaries provided by ATTOM Data Solutions and are for reference only. Contact the school directly to verify enrollment eligibility.
Price & Sales History for 2968 Cedar Vw Wy
Date
Details
Price
Change
Source
10/13/2026
Sold
$649,000
—
MLS
7/28/2026
Listed
$649,000
—
MLS
Disclaimer: Historical sales information is derived from public records provided by the county offices. Information is not guaranteed and should be independently verified.
2968 Cedar View Way, Blaine, WA 98230 (MLS# 2560065) is a Single Family property that was sold at $649,000 on October 13, 2026. Want to learn more about 2968 Cedar View Way? Do you have questions about finding other Single Family real estate for sale in Blaine? You can browse all Blaine real estate or contact a Coldwell Banker agent to request more information.