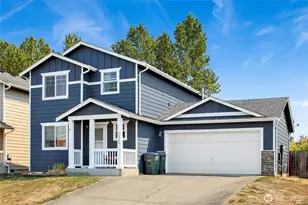
This is a carousel with tiles that activate property listing cards. Use the previous and next buttons to navigate.
1/1
$629,000
This is a carousel with tiles that activate property listing cards. Use the previous and next buttons to navigate.
1/1
Property Description
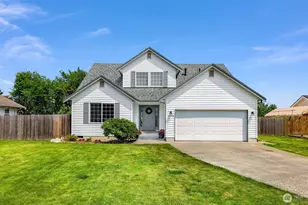
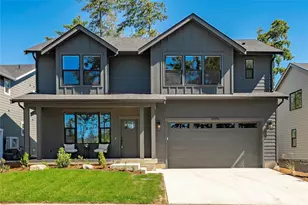
Buyer incentive available! Qualified buyers may receive a 3-2-1 temporary interest rate buydown with a full-price offer. Terms and lender partner qualification apply. Your monthly payment just got even better with 3 years of savings! With privacy, flexible living space, and cross-border access, this home stands out. Tucked against a protected green space reserve, this home offers a peaceful setting with no direct rear neighbors, ideal for buyers seeking both quiet and connection to nature. At the same time, you're just minutes from I-5, Birch Bay, and the U.S./Canada border, making it a smart option for commuters and frequent travelers. Inside, the layout is both functional and inviting. The main level features an open living area anchored by a gas propane fireplace, flowing into a well-designed kitchen with an island, perfect for gathering, hosting, or day-to-day ease. A covered patio extends your living space outdoors for year-round enjoyment. Upstairs, the spacious primary suite offers a comfortable retreat with a well-appointed en-suite bath, complete with tile flooring and a tiled shower. Laundry is thoughtfully located upstairs near the bedrooms for added convenience. A main-level flex room (office or 4th bedroom) provides versatility for remote work or guests. For buyers searching for homes for sale in Blaine, WA with privacy, usable space, and commuter-friendly access.
Full Property Details
Full Property Details for 2997 Oleander Ln
General
- Sold For: $629,000
- HOA FEE: $35/month
- Taxes: $1,200 (2025)
- Status: Closed
- Type: Single Family
- Source: NWMLS
- MLS ID: 2511051
- Added to Site: 137 day(s) ago
Interior
- Interior Features: Bath Off Primary, Dbl Pane/Storm Window, Fireplace, Pantry, Walk-In Closet(s), Water Heater
- Fireplace: Yes
- Number of Fireplaces: 1
- Fireplace(s): See Remarks
- Appliances: Dishwasher(s), Garbage Disposal, Microwave(s), Refrigerator(s), Stove(s)/Range(s)
- Flooring: Vinyl Plank, Carpet
Rooms
Bathrooms
- Total Bathrooms: 3
- Full Bathrooms: 1
- 3/4 Bathrooms: 1
- Half Bathrooms: 1
- Upper - Full Baths: 1
- Upper - 3/4 Baths: 1
- Main Floor Baths: 1
- Main - 1/2 Baths: 1
Bedrooms
- Total Bedrooms: 4
- Bedrooms Upper: 3
- Bedrooms Main: 1
Additional Information
- Amenities: Cable TV, High Speed Internet, Irrigation, Patio, Propane
Parking
- Garage: Yes
- Attached garage: Yes
- Covered Spaces: 2
- Uncovered Spaces: 2
- Parking Features: Attached Garage
Location
- Area: 880 - Blaine/Birch Bay
- County: Whatcom
- Subdivision: Blaine
- Building Name: East Maple Ridge
- Driving Directions: I-5 North, Exit Blaine H Street/Rd/Border Crossing. Right on H St Rd. Left on Allan St. Right on E St-It turns into Harbor Hills Pkwy. Left on Sweet Gum, Right on Oleander Ln, House on Right
- Direction Faces: North
School Information
- High School District: Blaine
- Elementary School: Blaine Elem
- Middle School: Blaine Mid
- High School: Blaine High
Community
- Association: Yes
- Assoc. Fees Include: Common Area Maintenance
Heating & Cooling
- Air Conditioning: Yes
- Cooling Type: 90%+ High Efficiency, Ductless, Heat Pump
- Heating Type: 90%+ High Efficiency, Ductless, Fireplace Insert, Heat Pump, High Efficiency (Unspecified), HRV/ERV System, Wall Furnace
- Water Heater: Hybrid Electric
Utilities
- Sewer: Sewer Connected
- Water: Public
Structural Information
- Architectural Style: Contemporary
- Structure Type: House
- Construction Status: Completed
- Exterior Const.: Cement Planked, Wood, Wood Products
- Basement Desc.: None
- Foundation: Concrete Ribbon, Poured Concrete
- Roof: Composition
- Entry Location: Main
- Square Feet: 2,176
- Finished Total: 2,176 Sq. Ft.
- Year Built: 2026
- Property Condition: Very Good
Lot Features
- Property View: Territorial
- Lot Size (Acres): 0.11
- Lot Size (Sq. Ft.): 4,792
- Lot Size Source: County
- Topography: Level
- Lot Features: Curbs, Paved, Sidewalk
Financial Considerations
- Association Fee: $35
- Assoc Fee Freq.: Monthly
- Tax Amount: $1,200.97
- Tax Year: 2025
- Terms: Cash, Conventional, VA Loan
Disclosures and Reports
- Special Conditions: None
- Inclusions: Dishwasher(s), Garbage Disposal, Leased Equipment, Microwave(s), Refrigerator(s), Stove(s)/Range(s)
- Property ID: 410132508212
Listed by Brandi Coplen | Windermere RE Whatcom, Inc. | (360) 371-5100
Sold by Leah M. Crews | Windermere RE Whatcom, Inc.
Get Pre-Approved Today
Schools
Schools serving 2997 Oleander Ln
School District:Blaine School District
| Name | Grades | Distance |
|---|---|---|
Blaine Elementary School 836 Mitchell Avenue, Blaine, WA 98230 | 3-5 | 1.6 mi |
Blaine Primary School 820 Boblett Street, Blaine, WA 98230 | K-2 | 1.6 mi |
Point Roberts Primary School Pt. Roberts Primary, Point Roberts, WA 98281 | K-3 | 15.2 mi |
Blaine Middle School 975 H Street, Blaine, WA 98230 | 6-8 | 1.5 mi |
Blaine High School 1055 H Street, Blaine, WA 98230 | 9-12 | 1.4 mi |
Disclaimer:
School attendance boundaries provided by ATTOM Data Solutions and are for reference only. Contact the school directly to verify enrollment eligibility.
Price & Sales History for 2997 Oleander Ln
Date
Details
Price
Change
Source
8/26/2026
Sold
$629,000
—
MLS
4/22/2026
Listed
$629,000
—
MLS
Disclaimer: Historical sales information is derived from public records provided by the county offices. Information is not guaranteed and should be independently verified.
2997 Oleander Lane, Blaine, WA 98230 (MLS# 2511051) is a Single Family property that was sold at $629,000 on August 26, 2026. Want to learn more about 2997 Oleander Lane? Do you have questions about finding other Single Family real estate for sale in Blaine? You can browse all Blaine real estate or contact a Coldwell Banker agent to request more information.