This is a carousel with tiles that activate property listing cards. Use the previous and next buttons to navigate.
1/1
$465,000
This is a carousel with tiles that activate property listing cards. Use the previous and next buttons to navigate.
1/1
Property Description
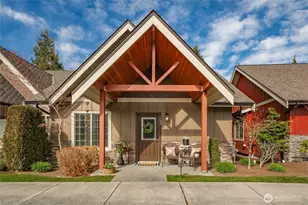
Coastal Luxury Meets Creek-Side Serenity at Birch Bay. Experience the pinnacle of Pacific Northwest living in this stunning, turnkey condo located in the premier private community"The Tides at Birch Bay." This meticulously maintained home offers 2 bedrooms and 2.25 baths, blending modern sophistication with the cozy charm of a coastal cottage. Step inside to soaring vaulted ceilings and an open-concept living space anchored by a stone gas fireplace. The kitchen is a showstopper, featuring: Custom Craftsman-style cabinetry, Elegant quartz counter tops & sleek glass tile back splash, Premium stainless steel appliances, High-efficiency mini-split H.VAC & tank-less water heater for year-round comfort. Relax on your private pine-covered deck while listening to the peaceful waters of Birch Creek. The outdoor space is ready for entertaining with a Weber stainless steel gas BBQ(gas stubbed) and a storage closet for all your beach gear. The community itself feels like a resort, with manicured walking trails and breathtaking Bay views. Sprawling lawns and a community fire pit. An exclusive Clubhouse with a swimming pool, hot tub, and private showers. This home is offered fully furnished and Turnkey-perfect for a vacation getaway or a seamless transition into bay-side living. Walk to the beach, explore local restaurants and enjoy the vibrant Birch Bay lifestyle just steps from your front door.
Full Property Details
Full Property Details for 4745 Tidal Wy #103
General
- Sold For: $465,000
- HOA FEE: $404/month
- Taxes: $3,197 (2026)
- Status: Closed
- Type: Condo
- Source: NWMLS
- MLS ID: 2504008
- Added to Site: 151 day(s) ago
Interior
- Interior Features: Cooking-Electric, Cooking-Gas, Dryer-Electric, End Unit, Fireplace, Ground Floor, Ice Maker, Insulated Windows, Primary Bathroom, Skylight(s), Vaulted Ceiling(s), Walk-In Closet(s), Washer, Water Heater
- Fireplace: Yes
- Number of Fireplaces: 1
- Fireplace(s): Gas
- Appliances: Dishwasher(s), Dryer(s), Garbage Disposal, Microwave(s), Refrigerator(s), Stove(s)/Range(s), Washer(s)
- Flooring: Ceramic Tile, Laminate, Carpet
- Floor/Window Décor: designer blinds
Rooms
Bathrooms
- Total Bathrooms: 3
- Full Bathrooms: 1
- 3/4 Bathrooms: 1
- Half Bathrooms: 1
- Upper - 1/2 Baths: 1
- Main Floor Baths: 2
- Main - 3/4 Baths: 1
Bedrooms
- Total Bedrooms: 2
- Bedrooms Upper: 1
- Bedrooms Main: 1
Other Rooms
- Laundry: Electric Dryer Hookup, Washer Hookup
Parking
- Parking Features: Off Street, Uncovered
Location
- Area: 880 - Blaine/Birch Bay
- County: Whatcom
- Subdivision: Birch Bay
- Building Name: The Tides at Birch Bay
- Driving Directions: I-5 Exit 270 - W on Birch Bay Lynden Rd to Harborview Rd - L to Birch Bay Dr - L on Birch Bay to Alderson Rd - L on Alderson to Leeside Dr - R on Leeside to Tidal Way - L up hill to The Tides Condos
- Direction Faces: South
School Information
- High School District: Blaine
- Elementary School: Blaine Elem
- Middle School: Blaine Mid
- High School: Blaine High
Community
- Association: Yes
- Assoc. Fees Include: Common Area Maintenance, Lawn Service, Road Maintenance, Trash
- Units Assoc/Comm: 43
Heating & Cooling
- Air Conditioning: Yes
- Cooling Type: Ductless
- Heating Type: Ductless, Fireplace Insert
- Water Heater: tankless
Structural Information
- Architectural Style: Craftsman
- Structure Type: Condominium
- Exterior Const.: Cement Planked, Stone, Wood
- Roof: Composition
- Entry Location: Main
- Stories in Building: 2
- Square Feet: 1,160
- Year Built: 2017
Unit Information
- Units in Building: 3
- Unit Features: Balcony/Deck/Patio, End Unit, Ground Floor, Insulated Windows, Primary Bath, Skylights, Vaulted Ceilings, W
Lot Features
- Property View: Bay, Partial, See Remarks, Territorial
- Lot Size (Acres): 0.0203
- Lot Size (Sq. Ft.): 883
- Lot Size Source: public record
- Lot Features: Adjacent to Public Land, Cul-De-Sac, Curbs, Dead End Street, Open Space, Paved, Secluded, Sidewalk
Green Features
- Energy Efficient: Insulated Windows
Financial Considerations
- Association Fee: $404
- Assoc Fee Freq.: Monthly
- Tax Amount: $3,197.92
- Tax Year: 2026
- Terms: Cash, Conventional, VA Loan
Disclosures and Reports
- Special Conditions: None
- Inclusions: Dishwasher(s), Dryer(s), Garbage Disposal, Microwave(s), Refrigerator(s), Stove(s)/Range(s), Washer(s)
- Property ID: 4001312003840025
Listed by Tonia Thrift | HomeSmart One Realty | (360) 738-9086
Sold by Marissa Noppe | Muljat Group
Get Pre-Approved Today
Schools
Schools serving 4745 Tidal Wy #103
School District:Blaine School District
| Name | Grades | Distance |
|---|---|---|
Blaine Primary School 820 Boblett Street, Blaine, WA 98230 | K-2 | 5.2 mi |
Blaine Elementary School 836 Mitchell Avenue, Blaine, WA 98230 | 3-5 | 5.3 mi |
Point Roberts Primary School Pt. Roberts Primary, Point Roberts, WA 98281 | K-3 | 14.7 mi |
Blaine Middle School 975 H Street, Blaine, WA 98230 | 6-8 | 5.3 mi |
Blaine High School 1055 H Street, Blaine, WA 98230 | 9-12 | 5.3 mi |
Disclaimer:
School attendance boundaries provided by ATTOM Data Solutions and are for reference only. Contact the school directly to verify enrollment eligibility.
Price & Sales History for 4745 Tidal Wy #103
Date
Details
Price
Change
Source
7/17/2026
Sold
$465,000
-2.92%
MLS
4/08/2026
Listed
$479,000
—
MLS
Disclaimer: Historical sales information is derived from public records provided by the county offices. Information is not guaranteed and should be independently verified.
4745 Tidal Way #103, Blaine, WA 98230 (MLS# 2504008) is a Condo property that was sold at $465,000 on July 17, 2026. Want to learn more about 4745 Tidal Way #103? Do you have questions about finding other Condo real estate for sale in Blaine? You can browse all Blaine real estate or contact a Coldwell Banker agent to request more information.