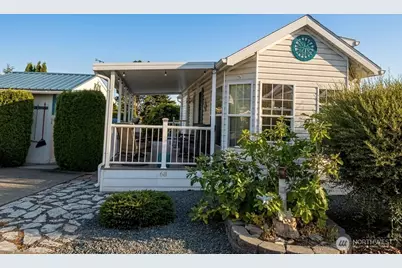
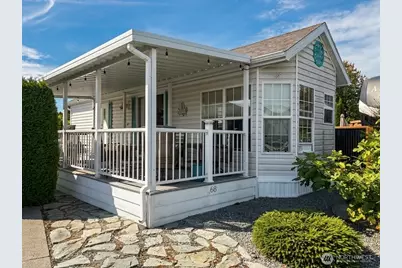
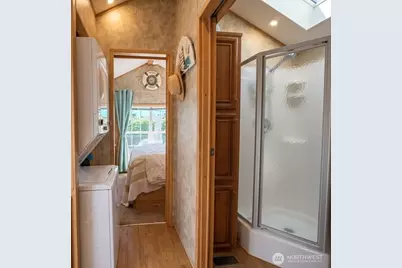
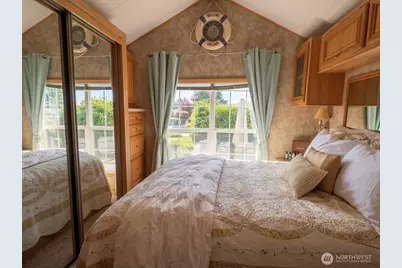
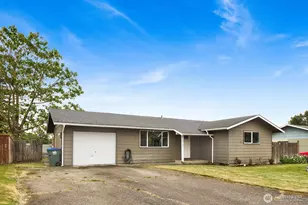
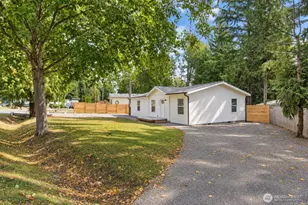
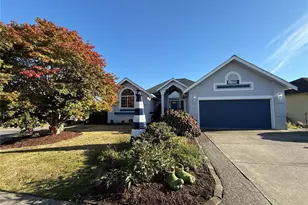
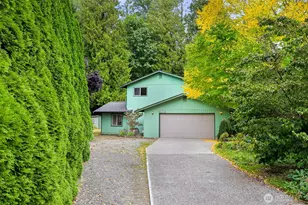
Full Property Details for 4751 Birch Bay Lynden Rd #68
General
- Price: $208,000
- HOA FEE: $135/month
- Taxes: $1,225 (2026)
- Status: Active
- Type: Manufactured Home
- Source: NWMLS
- MLS ID: 2580877
- Updated: 9/10/2026
- Added to Site: 31 day(s) ago
Interior
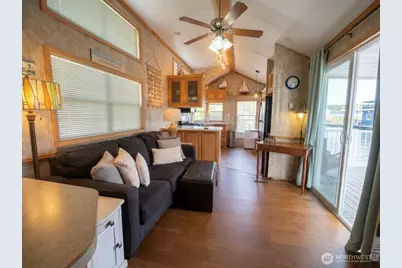
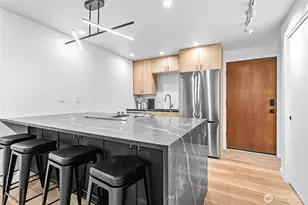
- Interior Features: Cooking-Gas, Dryer-Electric, Fireplace, Insulated Windows, Vaulted Ceiling(s), Washer, Water Heater
- Fireplace: Yes
- Number of Fireplaces: 1
- Fireplace(s): Electric, Gas
- Appliances: Dryer(s), Garbage Disposal, Microwave(s), Refrigerator(s), Stove(s)/Range(s), Washer(s)
- Flooring: Engineered Hardwood, Carpet
- Floor/Window Décor: Blinds
Rooms
- Total Bathrooms: 1
- 3/4 Bathrooms: 1
- Main Floor Baths: 1
- Main - 3/4 Baths: 1
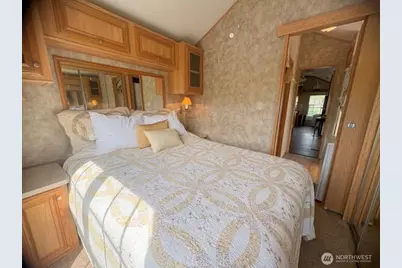
- Total Bedrooms: 1
- Bedrooms Main: 1
- Laundry: Electric Dryer Hookup, Washer Hookup
Additional Information
- Security/Safety: Security Gate, Security Service, Security System
Parking
- Uncovered Spaces: 4
- Parking Features: None, RV Parking
Location
- Area: 880 - Blaine/Birch Bay
- County: Whatcom
- Subdivision: Birch Bay
- Building Name: Latitude 49 Resort Park PH #1
- Driving Directions: I-5 Exit 270 head West on Birch Bay Lynden Rd for about 4 miles. Gate to Latitude 49 is on the left. Slight left inside the gate and unit #68 will be a few lots down on the Right.
- Direction Faces: North
School Information
- High School District: Blaine
- Elementary School: Blaine Elem
- Middle School: Blaine Mid
- High School: Blaine High
Community
- Association: Yes
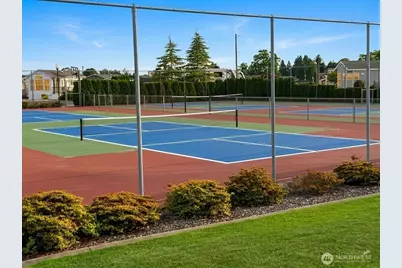
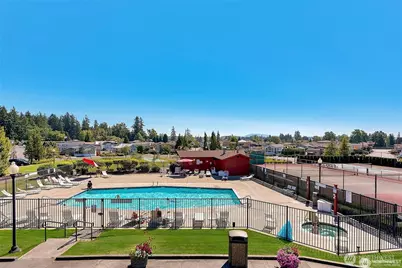
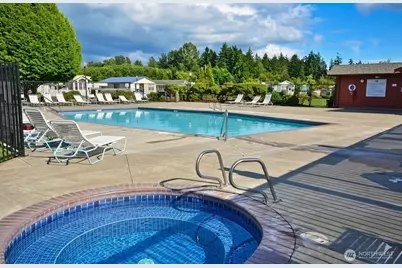
- Assoc. Fees Include: Common Area Maintenance, Internet, Lawn Service, Road Maintenance, Security, Snow Removal, Trash
- Units Assoc/Comm: 317
Heating & Cooling
- Air Conditioning: Yes
- Cooling Type: Window Unit(s)
- Heating Type: Forced Air
- Water Heater: Tank
Structural Information
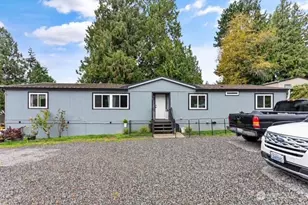
- Architectural Style: Craftsman
- Structure Type: Manufactured House
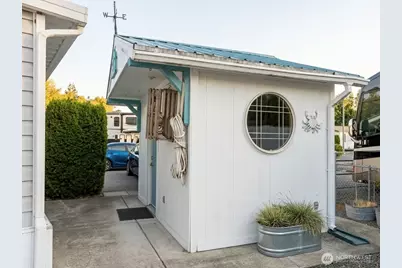
- Exterior Const.: Metal/Vinyl, Wood Products
- Roof: Shake
- Stories in Building: 1
- Square Feet: 398
- Year Built: 2007
- Remodeled/Addition: Yes
Unit Information
- Units in Building: 1
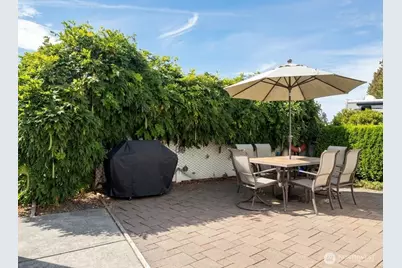
- Unit Features: Balcony/Deck/Patio, Insulated Windows, Vaulted Ceilings, Yard
Manufactured Home
- Mobile Home Type: Single Wide
Lot Features
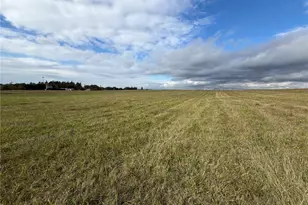
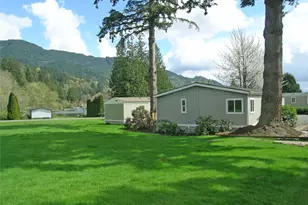
- Property View: Partial, Territorial
- Lot Features: Alley, Cul-De-Sac, Curbs, Paved, Secluded
Green Features
- Energy Efficient: Insulated Windows
Financial Considerations
- Association Fee: $135
- Assoc Fee Freq.: Monthly
- Tax Amount: $1,225
- Tax Year: 2026
- Terms: Cash
Disclosures and Reports
- Special Conditions: None
- Inclusions: Dryer(s), Garbage Disposal, Leased Equipment, Microwave(s), Refrigerator(s), Stove(s)/Range(s), Washer(s)
- Property ID: 4001302103950068
Listed by Jessica Bates | Windermere RE Whatcom, Inc. | (360) 371-5100 and Ramona Green | Windermere RE Whatcom, Inc. | (360) 734-7500