No photo available
$1,025,000 Just Listed
Property Description
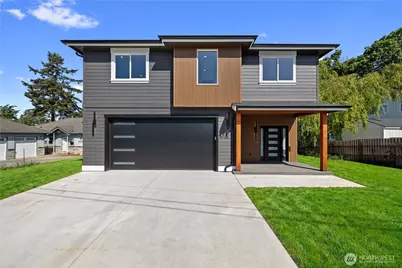
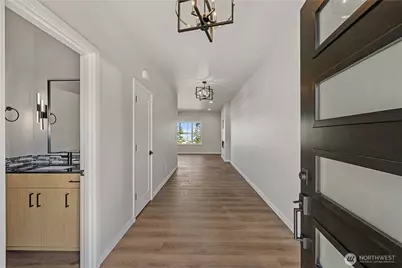
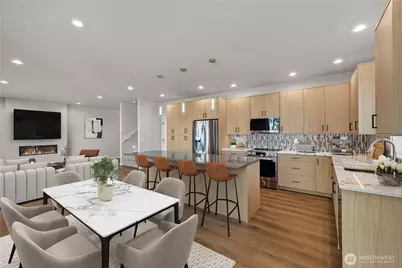
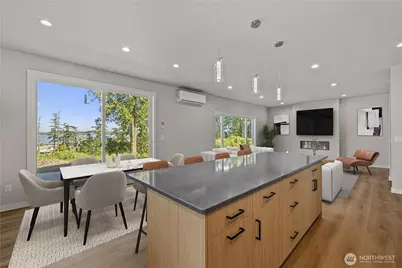
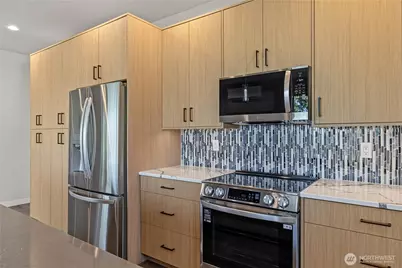
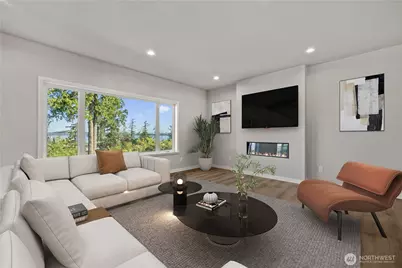
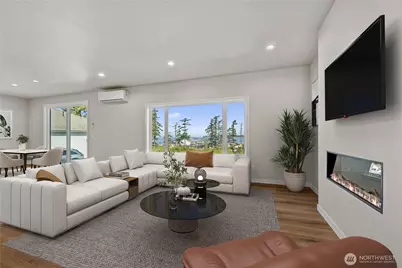
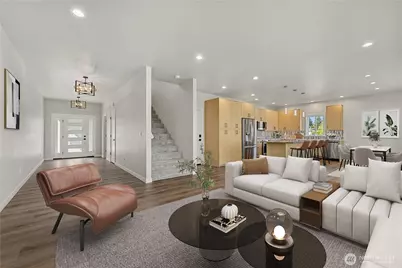
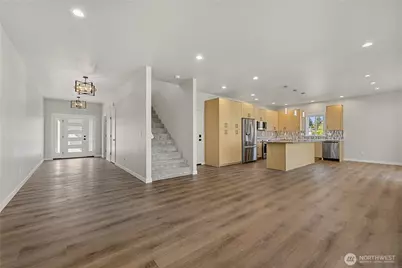
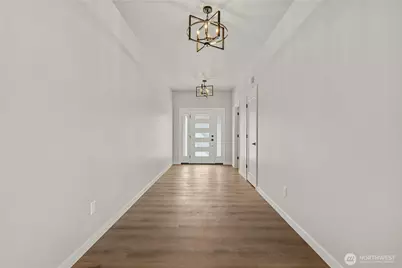
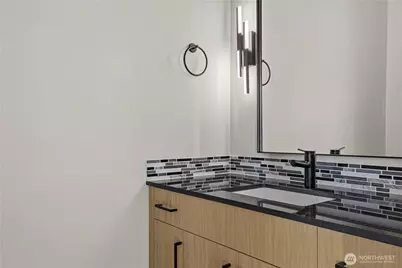
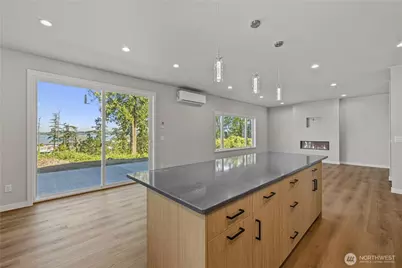
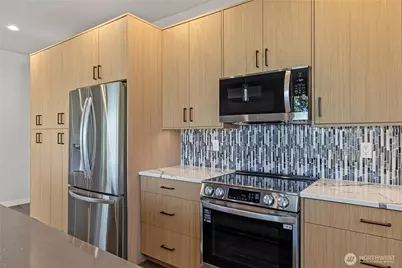
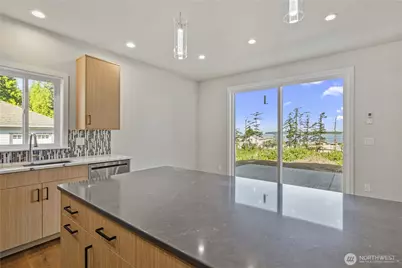
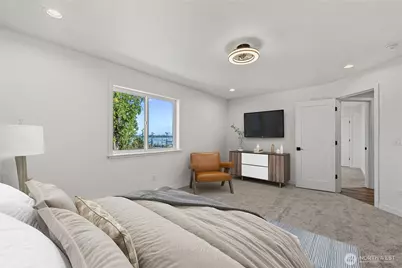
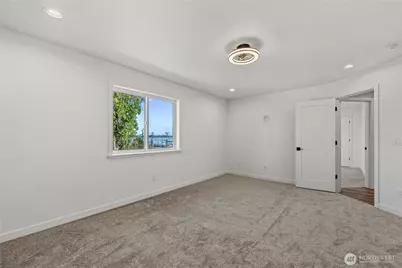
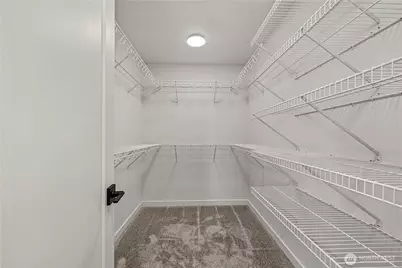
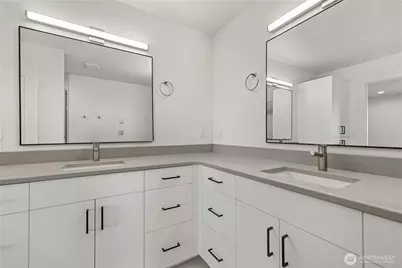
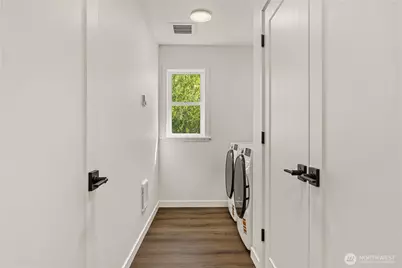
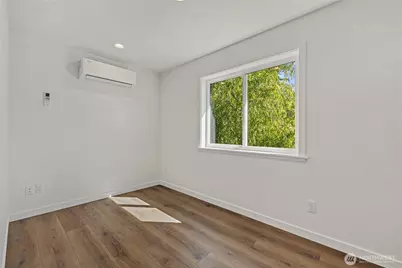
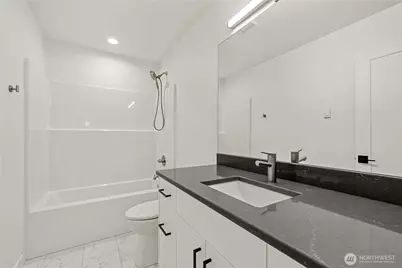
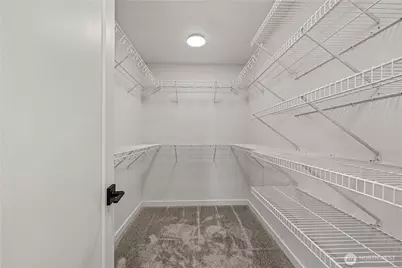
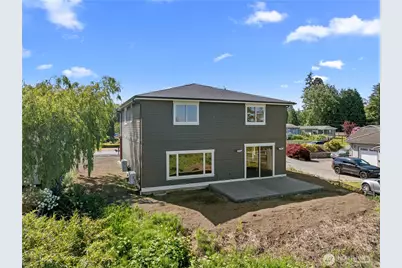
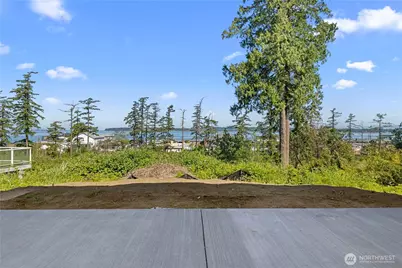
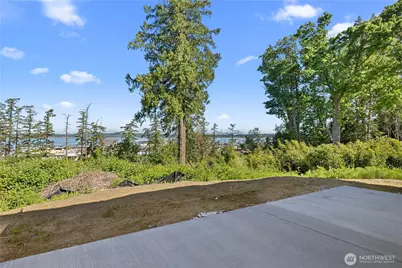
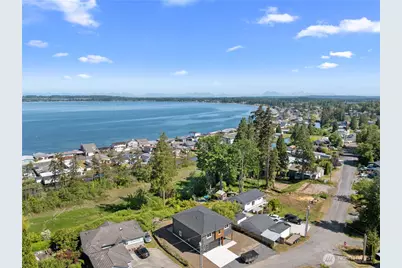
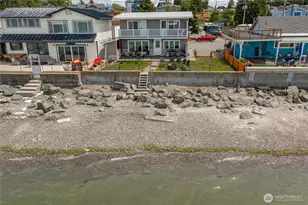
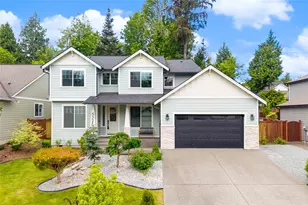
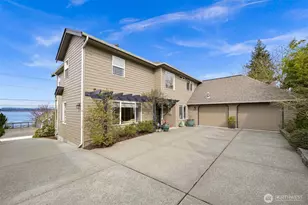
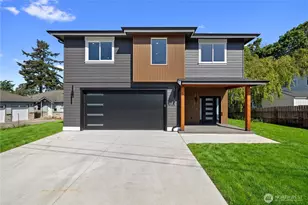
Perched above Birch Bay with beautiful bay and sound views, this stunning new construction home blends modern design with relaxed Pacific Northwest living. Offering 4 bedrooms, 2.25 baths, and 2,440 square feet, the home features an open concept layout filled with natural light and thoughtfully selected finishes throughout. The spacious living area showcases a sleek linear fireplace, recessed lighting, expansive windows, and seamless flow into the dining space and chef's kitchen. Designed for gathering and entertaining, the kitchen includes quartz countertops, oversized island seating, custom cabinetry, stainless steel appliances, and modern fixtures. Upstairs, the primary suite offers peaceful water views, spa inspired touches, and a spacious walk in closet. Additional features include upstairs laundry, mini split heating and cooling, luxury vinyl plank flooring, attached 2 car garage, and quality craftsmanship throughout. Step outside to a spacious backyard ready for outdoor entertaining, landscaping, or your own custom vision. Conveniently located near Birch Bay waterfront, dining, recreation, and within the Blaine School District. Seller financing available on this move in ready coastal retreat.
Full Property Details
Full Property Details for 4966 Highland Dr
General
- Price: $1,025,000
- Taxes: $792 (2026)
- Status: Active
- Type: Single Family
- Source: NWMLS
- MLS ID: 2526869
- Updated: Today (5/28/2026)
- Added to Site: Today
Interior
- Interior Features: Ceiling Fan(s), Dbl Pane/Storm Window, Dining Room, Pantry, Vaulted Ceiling(s), Walk-In Closet(s)
- Fireplace(s): Electric
- Appliances: Dishwasher(s), Dryer(s), Garbage Disposal, Microwave(s), Refrigerator(s), See Remarks, Stove(s)/Range(s), Washer(s)
- Flooring: Vinyl Plank, Carpet
Rooms
Bathrooms
- Total Bathrooms: 3
- Full Bathrooms: 1
- 3/4 Bathrooms: 1
- Half Bathrooms: 1
- Upper - Full Baths: 1
- Upper - 3/4 Baths: 1
- Main Floor Baths: 1
- Main - 1/2 Baths: 1
Bedrooms
- Total Bedrooms: 4
- Bedrooms Upper: 4
Additional Information
- Amenities: Gas Available, Patio
Parking
- Garage: Yes
- Attached garage: Yes
- Covered Spaces: 2
- Uncovered Spaces: 2
- Parking Features: Attached Garage
Location
- Area: 880 - Blaine/Birch Bay
- County: Whatcom
- Subdivision: Birch Bay
- Driving Directions: GPS Friendly.
- Direction Faces: East
School Information
- High School District: Blaine
- Elementary School: Blaine Primary Sch
- Middle School: Blaine Mid
- High School: Blaine High
Heating & Cooling
- Air Conditioning: Yes
- Cooling Type: Ductless
- Heating Type: Ductless
Utilities
- Sewer: Sewer Connected
- Water: Public
Structural Information
- Structure Type: House
- Construction Status: Completed
- Exterior Const.: Wood Products
- Basement Desc.: None
- Foundation: Poured Concrete
- Roof: Composition
- Entry Location: Main
- Square Feet: 2,440
- Finished Total: 2,440 Sq. Ft.
- Year Built: 2026
- Property Condition: Very Good
Lot Features
- Property View: Bay, Sound
- Lot Size (Acres): 0.36
- Lot Size (Sq. Ft.): 15,682
- Lot Size Source: County
- Topography: Level, Partial Slope
- Lot Features: Dead End Street
- Trees/Vegetation: Brush
Water Features
- Water Front: Yes
Financial Considerations
- Tax Amount: $792.23
- Tax Year: 2026
- Terms: Cash, Conventional, Owner Will Carry
Disclosures and Reports
- Special Conditions: None
- Inclusions: Dishwasher(s), Dryer(s), Garbage Disposal, Microwave(s), Refrigerator(s), See Remarks, Stove(s)/Range(s), Washer(s)
- Property ID: 4051364910650000
Listed by Melanie Archuleta | Wmc | (425) 885-2793
Get Pre-Approved Today
Get a Great Insurance Rate
Schools
Schools serving 4966 Highland Dr
School District:Blaine School District
| Name | Grades | Distance |
|---|---|---|
Blaine Elementary School 836 Mitchell Avenue, Blaine, WA 98230 | 3-5 | 5.8 mi |
Blaine Primary School 820 Boblett Street, Blaine, WA 98230 | K-2 | 5.8 mi |
Point Roberts Primary School Pt. Roberts Primary, Point Roberts, WA 98281 | K-3 | 14.4 mi |
Blaine Middle School 975 H Street, Blaine, WA 98230 | 6-8 | 5.9 mi |
Blaine High School 1055 H Street, Blaine, WA 98230 | 9-12 | 5.9 mi |
Disclaimer:
School attendance boundaries provided by ATTOM Data Solutions and are for reference only. Contact the school directly to verify enrollment eligibility.
Price & Sales History for 4966 Highland Dr
Date
Details
Price
Change
Source
5/28/2026
Listed
$1,025,000
561.29%
MLS
6/22/2018
Sold
$155,000
—
Public Record
Disclaimer: Historical sales information is derived from public records provided by the county offices. Information is not guaranteed and should be independently verified.
Tax History
Tax History for 4966 Highland Dr
Year
Property Taxes
Change
Tax Assessment
Change
2025
$1,542
3%
$222,231
3%
2024
$1,497
21%
$215,758
5%
2021
$1,233
-24%
$205,000
36%
2023
$1,630
32%
$151,030
20%
2021
$1,233
—
$125,860
4%
2020
$1,235
14%
$121,250
17%
2019
$1,079
-4%
$103,250
8%
2018
$1,128
8%
$95,600
-4%
2017
$1,047
1%
$100,000
4%
2016
$1,038
—
$95,795
-2%
2016
$1,038
-14%
$97,520
-13%
2013
$1,210
—
$111,550
—
Disclaimer: Historical tax information is derived from public records provided by the county offices. Information is not guaranteed and should be independently verified.
Estimate the Cost
Estimate the Cost for 4966 Highland Dr
4966 Highland Drive, Blaine, WA 98230 (MLS# 2526869) is a Single Family property with 4 bedrooms, 1 full bathroom and 2 partial bathrooms. 4966 Highland Drive is currently listed for $1,025,000 and was received on May 28, 2026. Want to learn more about 4966 Highland Drive? Do you have questions about finding other Single Family real estate for sale in Blaine? You can browse all Blaine real estate or contact a Coldwell Banker agent to request more information.