This is a carousel with tiles that activate property listing cards. Use the previous and next buttons to navigate.
1/1
$660,000
This is a carousel with tiles that activate property listing cards. Use the previous and next buttons to navigate.
1/1
Property Description
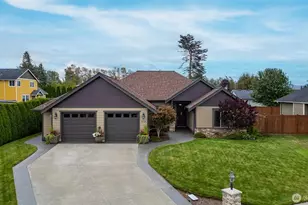
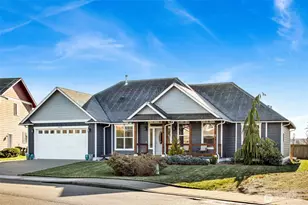
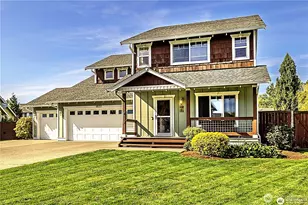
One of the best values in Whatcom County may be sitting right here in Salish Breeze! If you've been looking for a large home in an upscale Birch Bay neighborhood, this one deserves a closer look. With 4 bedrooms, 3 baths and an oversized 3-car garage, there is an incredible amount of space and flexibility for the price. The open main level features 9-foot ceilings and a generous kitchen with quartz countertops, stainless appliances, full-height tile backsplash, walk-in pantry and plenty of cabinetry. A large main-floor bedroom next to a full bath is perfect for guests, multigenerational living or a private office. Upstairs, the spacious primary suite includes a soaking tub, tiled shower, dual vanity and oversized walk-in closet, with additional bedrooms and laundry nearby. Out back, a covered deck overlooks the fully fenced yard for year-round outdoor living. Salish Breeze offers quiet streets, low HOA dues and easy access to Birch Bay State Park, beaches, dining, golf, I-5 and the Canadian border-and yes, golf carts are allowed in Birch Bay! Large homes in neighborhoods like this can cost considerably more. If space, location and value matter, don't overlook this one.
Full Property Details
Full Property Details for 5319 Coastal Loop
General
- Sold For: $660,000
- HOA FEE: $50/month
- HOA FEE FREQ.: Annually
- Taxes: $5,328 (2026)
- Status: Closed
- Type: Single Family
- Source: NWMLS
- MLS ID: 2486658
- Added to Site: 238 day(s) ago
Interior
- Interior Features: Bath Off Primary, Dbl Pane/Storm Window, Fireplace, High Tech Cabling, Pantry, Walk-In Closet(s), Water Heater
- Fireplace: Yes
- Number of Fireplaces: 1
- Fireplace(s): Gas
- Appliances: Dishwasher(s), Dryer(s), Garbage Disposal, Microwave(s), Refrigerator(s), Stove(s)/Range(s), Washer(s)
- Flooring: Ceramic Tile, Laminate, Vinyl, Carpet
Rooms
Bathrooms
- Total Bathrooms: 3
- Full Bathrooms: 2
- 3/4 Bathrooms: 1
- Upper - Full Baths: 2
- Main Floor Baths: 1
- Main - 3/4 Baths: 1
Bedrooms
- Total Bedrooms: 4
- Bedrooms Upper: 4
Additional Information
- Amenities: Cable TV, Deck, Fenced-Fully, Gas Available, High Speed Internet, Irrigation
- Security/Safety: Fully Fenced
Parking
- Garage: Yes
- Attached garage: Yes
- Covered Spaces: 3
- Parking Features: Attached Garage
Location
- Area: 880 - Blaine/Birch Bay
- County: Whatcom
- Subdivision: Birch Bay
- Building Name: Salish Breeze/Malibu Estates
- Driving Directions: From I-5, take Grandview exit 266, head west to Salish Breeze, R at Ocean Mist Dr. R on Coastal Lp., home on L side.
- Direction Faces: West
School Information
- High School District: Blaine
- Elementary School: Blaine Elem
- Middle School: Blaine Mid
- High School: Blaine High
Community
- Association: Yes
- Assoc. Fees Include: Common Area Maintenance
Heating & Cooling
- Air Conditioning: Yes
- Cooling Type: Heat Pump
- Heating Type: 90%+ High Efficiency, Forced Air
- Water Heater: Gas
Utilities
- Sewer: Sewer Connected
- Water: Public
Structural Information
- Architectural Style: Craftsman
- Structure Type: House
- Builder: Tyler Carlson Homes LLC
- Exterior Const.: Cement Planked, Stone
- Basement Desc.: None
- Foundation: Poured Concrete
- Roof: Composition
- Entry Location: Main
- Square Feet: 2,576
- Finished Total: 2,576 Sq. Ft.
- Year Built: 2016
- Property Condition: Very Good
Lot Features
- Property View: Territorial
- Lot Size (Acres): 0.17
- Lot Size (Sq. Ft.): 7,405
- Lot Size Source: Realist
- Lot Dimensions: 103 x 70 x 103 x 70
- Topography: Level
- Lot Features: Curbs, Paved, Sidewalk
Financial Considerations
- Association Fee: $595
- Assoc Fee Freq.: Annually
- Tax Amount: $5,328.37
- Tax Year: 2026
- Terms: Cash, Conventional
Disclosures and Reports
- Special Conditions: None
- Inclusions: Dishwasher(s), Dryer(s), Garbage Disposal, Microwave(s), Refrigerator(s), Stove(s)/Range(s), Washer(s)
- Property ID: 3951024200850000
- Lot Number: 74
Listed and Sold by Kathy Stauffer | Windermere RE Whatcom, Inc. | (360) 371-5100
Get Pre-Approved Today
Schools
Schools serving 5319 Coastal Loop
School District:Blaine School District
| Name | Grades | Distance |
|---|---|---|
Blaine Elementary School 836 Mitchell Avenue, Blaine, WA 98230 | 3-5 | 6.9 mi |
Blaine Primary School 820 Boblett Street, Blaine, WA 98230 | K-2 | 6.9 mi |
Point Roberts Primary School Pt. Roberts Primary, Point Roberts, WA 98281 | K-3 | 13.8 mi |
Blaine Middle School 975 H Street, Blaine, WA 98230 | 6-8 | 7 mi |
Blaine High School 1055 H Street, Blaine, WA 98230 | 9-12 | 7 mi |
Disclaimer:
School attendance boundaries provided by ATTOM Data Solutions and are for reference only. Contact the school directly to verify enrollment eligibility.
Price & Sales History for 5319 Coastal Loop
Date
Details
Price
Change
Source
10/02/2026
Sold
$660,000
-2.8%
MLS
8/28/2026
Price Reduced
$679,000
-2.86%
MLS
7/24/2026
Price Reduced
$699,000
-4.12%
MLS
7/01/2026
Price Reduced
$729,000
-2.02%
MLS
6/15/2026
Price Reduced
$744,000
-0.67%
MLS
5/10/2026
Price Reduced
$749,000
-3.85%
MLS
4/17/2026
Price Reduced
$779,000
-2.5%
MLS
3/02/2026
Listed
$799,000
—
MLS
Disclaimer: Historical sales information is derived from public records provided by the county offices. Information is not guaranteed and should be independently verified.
5319 Coastal Loop, Blaine, WA 98230 (MLS# 2486658) is a Single Family property that was sold at $660,000 on October 02, 2026. Want to learn more about 5319 Coastal Loop? Do you have questions about finding other Single Family real estate for sale in Blaine? You can browse all Blaine real estate or contact a Coldwell Banker agent to request more information.