This is a carousel with tiles that activate property listing cards. Use the previous and next buttons to navigate.
1/1
$1,032,525
This is a carousel with tiles that activate property listing cards. Use the previous and next buttons to navigate.
1/1
Property Description
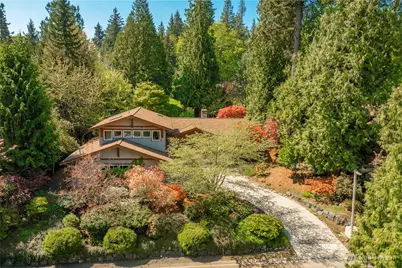
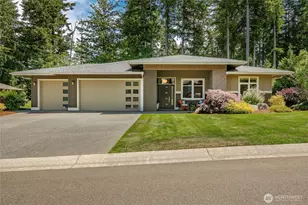
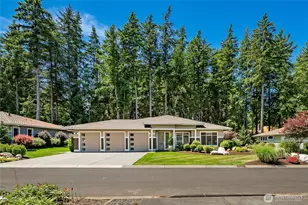
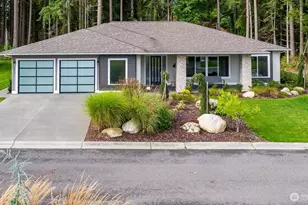
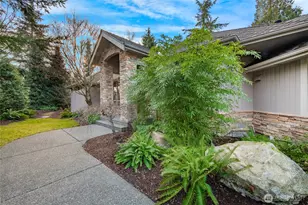
Tucked along a quiet, private street just off the tee box of the 2nd hole at Semiahmoo Golf & Country Club, this thoughtfully designed home offers a balance of comfort, craftsmanship, and everyday ease. Inside, 10' ceilings and 8' fir doors create a sense of openness, while rich wood accents and radiant floor heat bring warmth throughout the entire home. The layout lives well, with a main floor primary suite designed for simplicity-complete with a spacious walk-in closet with custom organizers, a soaking tub, and a large walk-in shower. The open-concept kitchen and living area flow naturally together, supported by a walk-in pantry and updated finishes that make the home feel fresh and move-in ready. Upstairs, a private guest suite with its own bath and a generous bonus room (or third bedroom) offer flexibility for visitors, hobbies, or work-from-home space. Skylights and well-placed windows fill the home with natural light, while upper-level rooms capture soft morning light and peekaboo views of Drayton Harbor. Outside, mature landscaping and stonework create a sense of privacy and permanence, while the oversized 1,100 sqft 3-car garage provides rare space for storage, a shop, or recreational gear. A home where quality, setting, and livability come together-just minutes from everything Semiahmoo has to offer.
Full Property Details
Full Property Details for 5351 Canvasback Rd
General
- Sold For: $1,032,525
- HOA FEE: $147/month
- Taxes: $6,066 (2026)
- Status: Closed
- Type: Single Family
- Source: NWMLS
- MLS ID: 2516239
- Added to Site: 25 day(s) ago
Interior
- Interior Features: Bath Off Primary, Ceiling Fan(s), Dbl Pane/Storm Window, Fireplace, Pantry, Skylight(s), Walk-In Closet(s), Water Heater, Wired for Generator
- Fireplace: Yes
- Number of Fireplaces: 1
- Fireplace(s): Gas
- Appliances: Dishwasher(s), Dryer(s), Garbage Disposal, Microwave(s), Refrigerator(s), Stove(s)/Range(s), Washer(s)
- Flooring: Ceramic Tile, Engineered Hardwood, Carpet
Rooms
Bathrooms
- Total Bathrooms: 3
- Full Bathrooms: 2
- Half Bathrooms: 1
- Main Floor Baths: 3
- Main - 1/2 Baths: 1
Bedrooms
- Total Bedrooms: 3
- Bedrooms Upper: 2
- Bedrooms Main: 1
Additional Information
- Amenities: Cable TV, Gas Available, High Speed Internet, Patio, Sprinkler System
- Security/Safety: Security Gate
Parking
- Garage: Yes
- Attached garage: Yes
- Covered Spaces: 3
- Parking Features: Attached Garage
Location
- Area: 880 - Blaine/Birch Bay
- County: Whatcom
- Subdivision: Semiahmoo
- Building Name: St. Andrews Green IVB
- Driving Directions: I-5 exit 270, 7 miles to Semiahmoo, R on Harborview, L on Lincoln, follow road uphill, take St. Andrews Gate 3, L on Wood Duck Way, R onto Canvasback. Home on R side of street.
- Direction Faces: Southwest
School Information
- High School District: Blaine
- Elementary School: Blaine Elem
- Middle School: Blaine Mid
- High School: Blaine High
Community
- Association: Yes
- Assoc. Fees Include: Common Area Maintenance, Road Maintenance, See Remarks, Snow Removal
Heating & Cooling
- Cooling Type: None
- Heating Type: Radiant
- Water Heater: Gas / Tankless
Utilities
- Sewer: Sewer Connected
- Water: Public
Structural Information
- Architectural Style: Craftsman
- Structure Type: House
- Exterior Const.: See Remarks, Wood
- Basement Desc.: None
- Foundation: Poured Concrete
- Roof: Composition
- Entry Location: Main
- Square Feet: 2,301
- Finished Total: 2,301 Sq. Ft.
- Year Built: 2008
- Property Condition: Very Good
Lot Features
- Property View: Bay, Golf Course, See Remarks, Territorial
- Lot Size (Acres): 0.36
- Lot Size (Sq. Ft.): 15,682
- Lot Size Source: Realist
- Topography: Partial Slope
- Lot Features: Curbs, Paved
Financial Considerations
- Association Fee: $147
- Assoc Fee Freq.: Monthly
- Tax Amount: $6,066
- Tax Year: 2026
- Terms: Cash, Conventional
Disclosures and Reports
- Special Conditions: None
- Inclusions: Dishwasher(s), Dryer(s), Garbage Disposal, Microwave(s), Refrigerator(s), Stove(s)/Range(s), Washer(s)
- Property ID: 4051144884800000
- Lot Number: 37
Listed and Sold by Kathy Stauffer | Windermere RE Whatcom, Inc. | (360) 371-5100
Get Pre-Approved Today
Schools
Schools serving 5351 Canvasback Rd
School District:Blaine School District
| Name | Grades | Distance |
|---|---|---|
Blaine Elementary School 836 Mitchell Avenue, Blaine, WA 98230 | 3-5 | 2.5 mi |
Blaine Primary School 820 Boblett Street, Blaine, WA 98230 | K-2 | 2.5 mi |
Point Roberts Primary School Pt. Roberts Primary, Point Roberts, WA 98281 | K-3 | 12.4 mi |
Blaine Middle School 975 H Street, Blaine, WA 98230 | 6-8 | 2.6 mi |
Blaine High School 1055 H Street, Blaine, WA 98230 | 9-12 | 2.6 mi |
Disclaimer:
School attendance boundaries provided by ATTOM Data Solutions and are for reference only. Contact the school directly to verify enrollment eligibility.
Price & Sales History for 5351 Canvasback Rd
Date
Details
Price
Change
Source
5/18/2026
Sold
$1,032,525
-2.5%
MLS
5/02/2026
Listed
$1,059,000
—
MLS
Disclaimer: Historical sales information is derived from public records provided by the county offices. Information is not guaranteed and should be independently verified.
5351 Canvasback Road, Blaine, WA 98230 (MLS# 2516239) is a Single Family property that was sold at $1,032,525 on May 18, 2026. Want to learn more about 5351 Canvasback Road? Do you have questions about finding other Single Family real estate for sale in Blaine? You can browse all Blaine real estate or contact a Coldwell Banker agent to request more information.