This is a carousel with tiles that activate property listing cards. Use the previous and next buttons to navigate.
1/1
$2,150,000
This is a carousel with tiles that activate property listing cards. Use the previous and next buttons to navigate.
1/1
Property Description
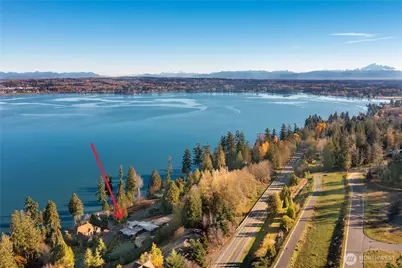
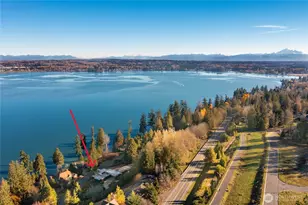
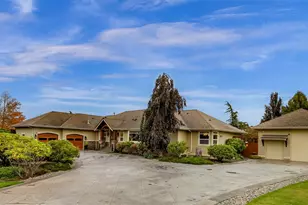
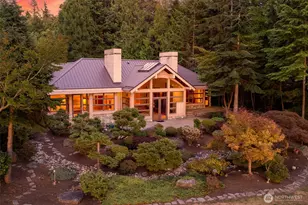
One-of-a-kind masterpiece, where modern PNW design meets natural serenity. A custom-built harmonious blend of architectural brilliance & thoughtful functionality. Perched to maximize 180-degree views of White Rock, Blaine, Drayton Harbor, Semiahmoo Bay, & the coastal Canadian skyline. Single-story living ensures ease & accessibility: primary suite, den, kitchen, dining/living room, laundry & guest bath all on the same level-no steps required. At the heart of the home, Aqua Bella Quartzite countertops grace every hard surface throughout. A sprawling game room & wet bar is an ideal escape for entertaining. For the wine enthusiast, a 900-bottle medieval-style wine cellar awaits. Enjoy evening sunsets while soaking in the oversized hot tub or eagle watching on your expansive wraparound deck, crafted from imported Brazilian IPE hardwood. Like a private treehouse nestled around a majestic cedar tree, it offers the ultimate privacy while taking in breathtaking vistas. Clearstory windows flood the interior w/natural light. Outside, professionally landscaped grounds rival a botanical garden, featuring 300 feet of lighted landscape walls, 2 large terraces, flagstone firepit, and tranquil island water feature. A 15'x20' garden shed & oversized garage for ample storage. A Frank Lloyd Wright-inspired aesthetic, tailored to the lot. Park-like surroundings & specialty rockwork, every aspect tells a story. This is more than a house-it's a sanctuary where nature & luxury converge. --
Full Property Details
Full Property Details for 5442 Goldfinch Way
General
- Sold For: $2,150,000
- HOA FEE: $147/month
- Taxes: $8,100 (2026)
- Status: Closed
- Type: Single Family
- Source: NWMLS
- MLS ID: 2514473
- Added to Site: 25 day(s) ago
Interior
- Interior Features: Bath Off Primary, Ceiling Fan(s), Dbl Pane/Storm Window, Dining Room, Fireplace, Hot Tub/Spa, Pantry, Triple Pane Windows, Vaulted Ceiling(s), Walk-In Closet(s), Wet Bar, Wine Cellar, Wine/Beverage Refrigerator
- Fireplace: Yes
- Number of Fireplaces: 2
- Fireplace(s): Gas, Wood Burning
- Appliances: Dishwasher(s), Dryer(s), Garbage Disposal, Microwave(s), Refrigerator(s), Stove(s)/Range(s), Washer(s)
- Flooring: Slate, Vinyl Plank
Rooms
Bathrooms
- Total Bathrooms: 4
- Full Bathrooms: 1
- 3/4 Bathrooms: 2
- Half Bathrooms: 1
- Main Floor Baths: 2
- Main - 1/2 Baths: 1
- Lower - 3/4 Baths: 2
Bedrooms
- Total Bedrooms: 3
- Bedrooms Lower: 2
- Bedrooms Main: 1
Additional Information
- Amenities: Deck, Gated Entry, High Speed Internet, Hot Tub/Spa, Outbuildings
- Spa: Yes
- Security/Safety: Security Gate, Security Service
Parking
- Garage: Yes
- Attached garage: Yes
- Covered Spaces: 2
- Parking Features: Attached Garage
Location
- Area: 880 - Blaine/Birch Bay
- County: Whatcom
- Subdivision: Semiahmoo
- Building Name: Drayton Hillside
- Driving Directions: Use GPS, gate code for entry
School Information
- High School District: Blaine
- Elementary School: Blaine Elem
- Middle School: Blaine Mid
- High School: Blaine High
Community
- Association: Yes
- Assoc. Fees Include: Common Area Maintenance, Road Maintenance, Security, Snow Removal
Heating & Cooling
- Air Conditioning: Yes
- Cooling Type: 90%+ High Efficiency, Heat Pump
- Heating Type: 90%+ High Efficiency, Forced Air, Heat Pump, Radiant
Utilities
- Sewer: Sewer Connected
- Water: Public
Structural Information
- Architectural Style: Contemporary
- Structure Type: House
- Exterior Const.: Cement Planked, Wood Products
- Basement Desc.: Daylight, Finished
- Foundation: Slab
- Roof: Metal
- Entry Location: Main
- Square Feet: 3,260
- Finished Total: 3,260 Sq. Ft.
- Year Built: 2021
- Property Condition: Very Good
Lot Features
- Property View: Bay, City, Mountains, Sea, See Remarks, Sound, Strait, Territorial
- Lot Size (Acres): 0.44
- Lot Size (Sq. Ft.): 19,166
- Lot Size Source: County
- Topography: Level, Partial Slope, Sloped, Steep Slope, Terraces
- Lot Features: Corner Lot, Paved
- Trees/Vegetation: Garden Space
Financial Considerations
- Association Fee: $147
- Assoc Fee Freq.: Monthly
- Tax Amount: $8,100
- Tax Year: 2026
- Terms: Cash, Conventional
Disclosures and Reports
- Special Conditions: None
- Inclusions: Dishwasher(s), Dryer(s), Garbage Disposal, Microwave(s), Refrigerator(s), Stove(s)/Range(s), Washer(s)
- Property ID: 405111381020000
- Lot Number: 28
Listed by Heather T Taylor | Compass | (360) 233-5033
Sold by Leah M. Crews | Windermere RE Whatcom, Inc.
Get Pre-Approved Today
Schools
Schools serving 5442 Goldfinch Way
School District:Blaine School District
| Name | Grades | Distance |
|---|---|---|
Blaine Primary School 820 Boblett Street, Blaine, WA 98230 | K-2 | 2.4 mi |
Blaine Elementary School 836 Mitchell Avenue, Blaine, WA 98230 | 3-5 | 2.5 mi |
Point Roberts Primary School Pt. Roberts Primary, Point Roberts, WA 98281 | K-3 | 12.2 mi |
Blaine Middle School 975 H Street, Blaine, WA 98230 | 6-8 | 2.6 mi |
Blaine High School 1055 H Street, Blaine, WA 98230 | 9-12 | 2.6 mi |
Disclaimer:
School attendance boundaries provided by ATTOM Data Solutions and are for reference only. Contact the school directly to verify enrollment eligibility.
Price & Sales History for 5442 Goldfinch Way
Date
Details
Price
Change
Source
5/26/2026
Sold
$2,150,000
13.22%
MLS
5/02/2026
Listed
$1,899,000
—
MLS
Disclaimer: Historical sales information is derived from public records provided by the county offices. Information is not guaranteed and should be independently verified.
5442 Goldfinch Way, Blaine, WA 98230 (MLS# 2514473) is a Single Family property that was sold at $2,150,000 on May 26, 2026. Want to learn more about 5442 Goldfinch Way? Do you have questions about finding other Single Family real estate for sale in Blaine? You can browse all Blaine real estate or contact a Coldwell Banker agent to request more information.