This is a carousel with tiles that activate property listing cards. Use the previous and next buttons to navigate.
1/40
$2,899,000
This is a carousel with tiles that activate property listing cards. Use the previous and next buttons to navigate.
1/40
Property Description
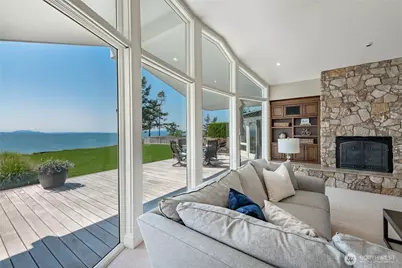
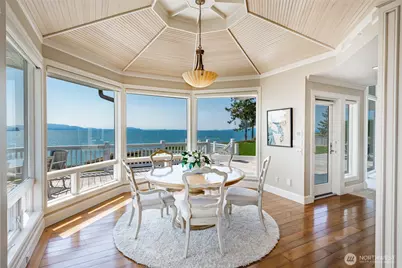
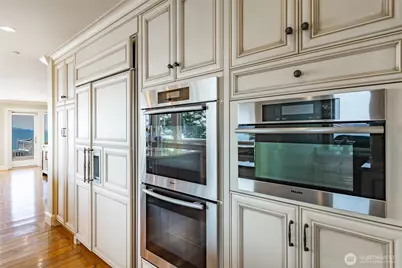
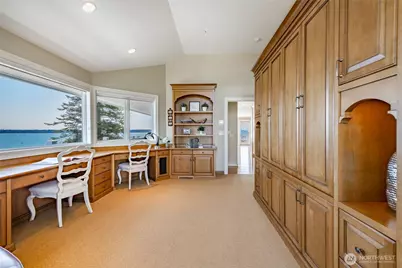
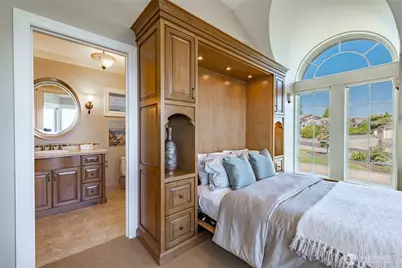
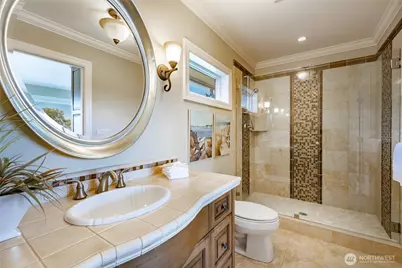
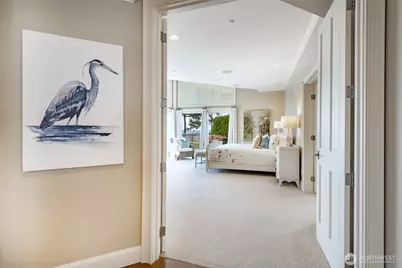
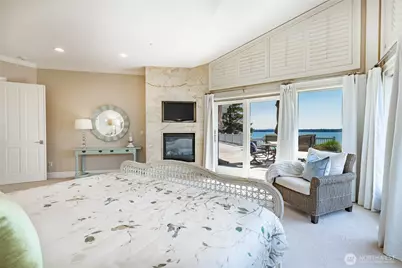
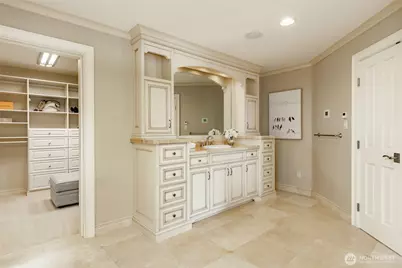
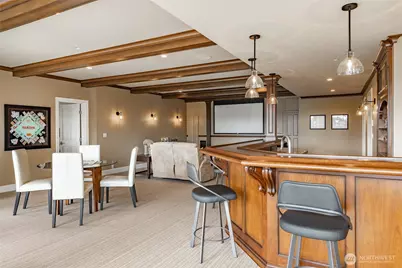
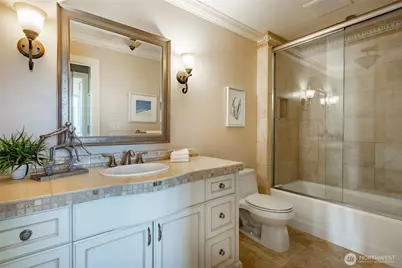
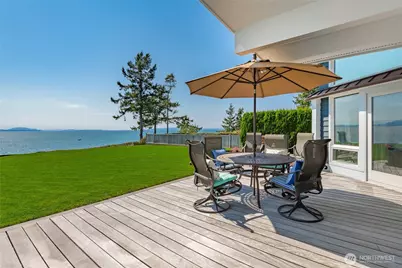
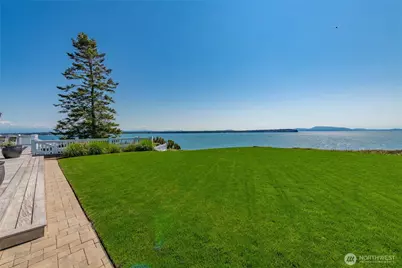
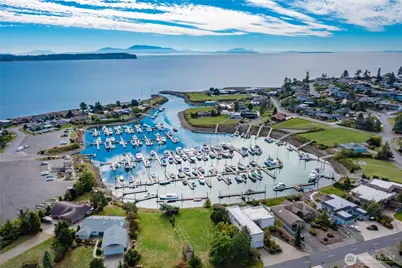
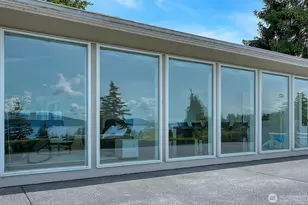
Discover the extraordinary-a masterpiece on .55-acre w/123 feet of waterfront. Offering breathtaking 270-degree views of Mt. Baker, Birch Bay, San Juan & Gulf Islands. Not just a residence; it's an unparalleled lifestyle. From the moment you step inside, meticulous details & finish work leave a lasting impression. Thoughtfully designed to create a sense of functional luxury. The main level showcases a floor plan made for both grand entertaining & quiet relaxation against the backdrop of stunning water views. Gourmet kitchen w/Miele & Sub-Zero, wet bar for effortless evening vibes while taking in sunset skies. Entry level includes the primary retreat w/spa ensuite, custom walk-in closet (with private laundry), fireplace & panoramic vistas. A second ensuite on the main is versatile, perfect for guests or office. Garage w/new Epoxy floor! Lower level brings everyone together at the cherrywood bar & spacious media room, inviting good times & memories. 2 additional guest bedrooms, full bath, fireplace & utility room w/separate entrance for convenience. Outside, the magic continues-host unforgettable summer soirées, or wander to the nearby steps for beach access. Lifestyle of Birch Bay Village : marina, golf course, clubhouse, pool, pickleball/tennis, social clubs, private beaches/parks & 24/7 gated security-all accessible by golf cart. Room for boat/RV parking & more. This home is a rare fusion of coastal charm & luxury, designed for a vacation lifestyle everyday of the week!
Full Property Details
Full Property Details for 5685 Nakat Way
General
- Price: $2,899,000
- HOA FEE: $216/month
- HOA FEE FREQ.: Annually
- Taxes: $11,261 (2024)
- Status: Active
- Type: Single Family
- Source: NWMLS
- MLS ID: 2505285
- Updated: 5/20/2026
- Added to Site: 47 day(s) ago
Interior
- Interior Features: Bath Off Primary, Built-In Vacuum, Ceiling Fan(s), Dbl Pane/Storm Window, Dining Room, Fireplace, Fireplace (Primary Bedroom), French Doors, Jetted Tub, Security System, Skylight(s), Sprinkler System, Vaulted Ceiling(s), Walk-In Closet(s), Water Heater, Wet Bar
- Fireplace: Yes
- Number of Fireplaces: 3
- Fireplace(s): Gas
- Appliances: Dishwasher(s), Double Oven, Dryer(s), Garbage Disposal, Microwave(s), Refrigerator(s), Stove(s)/Range(s), Washer(s)
- Flooring: Ceramic Tile, Hardwood, Slate, Carpet
Rooms
Bathrooms
- Total Bathrooms: 4
- Full Bathrooms: 3
- Half Bathrooms: 1
- Main Floor Baths: 3
- Main - 1/2 Baths: 1
- Lower - Full Baths: 1
Bedrooms
- Total Bedrooms: 4
- Bedrooms Lower: 2
- Bedrooms Main: 2
Additional Information
- Amenities: Cable TV, Deck, Gas Available, Gated Entry, High Speed Internet, Irrigation, RV Parking, Sprinkler System
- Pool: Yes
- Pool Description: Community
- Security/Safety: Security Gate, Security Service, Security System
Parking
- Garage: Yes
- Attached garage: Yes
- Covered Spaces: 2
- Parking Features: Attached Garage, RV Parking
Location
- Area: 880 - Blaine/Birch Bay
- County: Whatcom
- Subdivision: Birch Bay Village
- Building Name: Birch Bay Village
- Driving Directions: ENTER GATE GO STRAIGHT DOWN SEHOME TO RIGHT ON CHEHALIS TO STOP SIGN CONTINUE UP CHINOOK TO TOP OF HILL, HOME ON LEFT.
- Direction Faces: Southwest
School Information
- High School District: Blaine
- Elementary School: Blaine Elem
- Middle School: Blaine Mid
- High School: Blaine High
Community
- Association: Yes
- Assoc. Fees Include: Common Area Maintenance, Road Maintenance, Security, See Remarks, Snow Removal
Heating & Cooling
- Air Conditioning: Yes
- Cooling Type: Central Air
- Heating Type: High Efficiency (Unspecified), Radiant
- Water Heater: Gas
Utilities
- Sewer: Sewer Connected
- Water: Public
Structural Information
- Architectural Style: Contemporary
- Structure Type: House
- Exterior Const.: Wood Products
- Basement Desc.: Daylight, Finished
- Foundation: Poured Concrete
- Roof: Composition
- Entry Location: Main
- Square Feet: 4,370
- Finished Total: 4,370 Sq. Ft.
- Year Built: 1991
- Property Condition: Very Good
Lot Features
- Property View: Bay, Mountains, Ocean, Sea, See Remarks, Sound, Strait
- Lot Size (Acres): 0.5583
- Lot Size (Sq. Ft.): 24,319
- Lot Size Source: Public Record
- Lot Dimensions: 123 x 205 x 123 x 216
- Topography: Level, Partial Slope, Terraces
- Lot Features: Paved, Secluded
- Trees/Vegetation: Garden Space
Water Features
- Water Front: Yes
Financial Considerations
- Association Fee: $2,589
- Assoc Fee Freq.: Annually
- Tax Amount: $11,261
- Tax Year: 2024
- Terms: Cash, Conventional
Disclosures and Reports
- Special Conditions: None
- Inclusions: Dishwasher(s), Double Oven, Dryer(s), Garbage Disposal, Microwave(s), Refrigerator(s), Stove(s)/Range(s), Washer(s)
- Property ID: 4051260194150000
Listed by Heather T Taylor | Compass | (360) 233-5033
Get Pre-Approved Today
Get a Great Insurance Rate
Schools
Schools serving 5685 Nakat Way
School District:Blaine School District
| Name | Grades | Distance |
|---|---|---|
Blaine Primary School 820 Boblett Street, Blaine, WA 98230 | K-2 | 4.7 mi |
Blaine Elementary School 836 Mitchell Avenue, Blaine, WA 98230 | 3-5 | 4.8 mi |
Point Roberts Primary School Pt. Roberts Primary, Point Roberts, WA 98281 | K-3 | 12 mi |
Blaine Middle School 975 H Street, Blaine, WA 98230 | 6-8 | 4.9 mi |
Blaine High School 1055 H Street, Blaine, WA 98230 | 9-12 | 4.9 mi |
Disclaimer:
School attendance boundaries provided by ATTOM Data Solutions and are for reference only. Contact the school directly to verify enrollment eligibility.
Price & Sales History for 5685 Nakat Way
Date
Details
Price
Change
Source
4/10/2026
Listed
$2,899,000
223.61%
MLS
4/30/2004
Sold
$895,833
—
Public Record
Disclaimer: Historical sales information is derived from public records provided by the county offices. Information is not guaranteed and should be independently verified.
Tax History
Tax History for 5685 Nakat Way
Year
Property Taxes
Change
Tax Assessment
Change
2025
$11,648
1%
$1,678,272
1%
2024
$11,532
2%
$1,661,582
12%
2021
$11,284
-2%
$1,476,962
10%
2023
$11,559
2%
$1,346,135
15%
2021
$11,284
2%
$1,170,553
6%
2020
$11,017
10%
$1,101,649
12%
2019
$10,034
3%
$980,054
14%
2018
$9,750
18%
$859,270
6%
2017
$8,240
-1%
$810,632
2%
2016
$8,360
—
$792,252
5%
2016
$8,360
6%
$753,941
1%
2013
$7,920
—
$745,724
—
Disclaimer: Historical tax information is derived from public records provided by the county offices. Information is not guaranteed and should be independently verified.
Estimate the Cost
Estimate the Cost for 5685 Nakat Way
5685 Nakat Way, Blaine, WA 98230 (MLS# 2505285) is a Single Family property with 4 bedrooms, 3 full bathrooms and 1 partial bathroom. 5685 Nakat Way is currently listed for $2,899,000 and was received on April 10, 2026. Want to learn more about 5685 Nakat Way? Do you have questions about finding other Single Family real estate for sale in Blaine? You can browse all Blaine real estate or contact a Coldwell Banker agent to request more information.