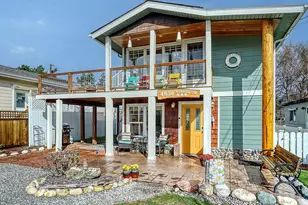
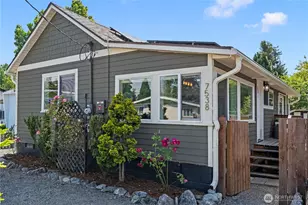
Full Property Details for 7714 Birch Bay Dr #411
General
- Price: $449,000
- HOA FEE: $455/month
- Taxes: $3,202 (2026)
- Status: Active
- Type: Condo
- Source: NWMLS
- MLS ID: 2458642
- Updated: 8/22/2026
- Added to Site: 265 day(s) ago
Rental Information
Interior
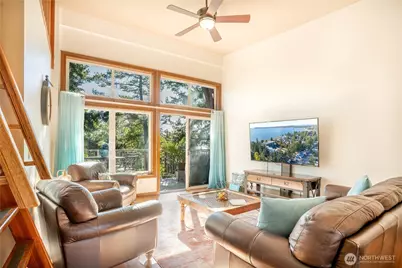
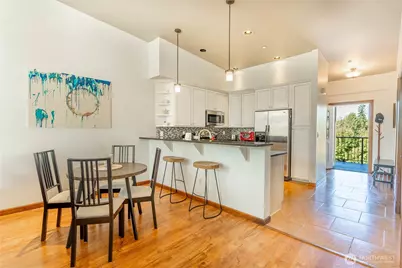
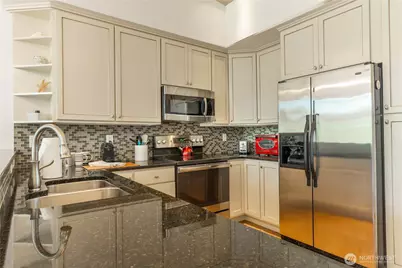
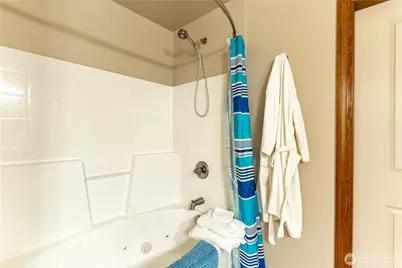
- Interior Features: Cooking-Electric, Dryer-Electric, Insulated Windows, Primary Bathroom, Soaking Tub, Top Floor, Vaulted Ceiling(s), Walk-In Closet(s), Washer, Water Heater
- Appliances: Dishwasher(s), Dryer(s), Garbage Disposal, Microwave(s), Refrigerator(s), Washer(s)
- Flooring: Ceramic Tile, Vinyl Plank, Carpet
- Floor/Window Décor: yes
Rooms

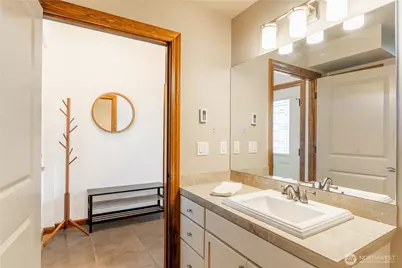
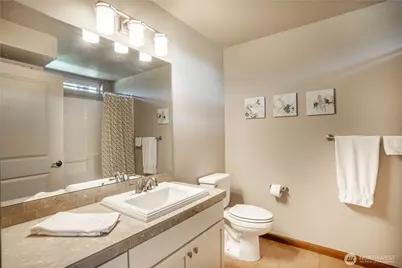
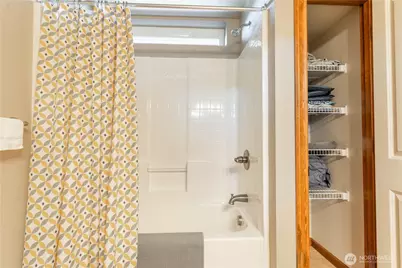
- Total Bathrooms: 2
- Full Bathrooms: 2
- Main Floor Baths: 2
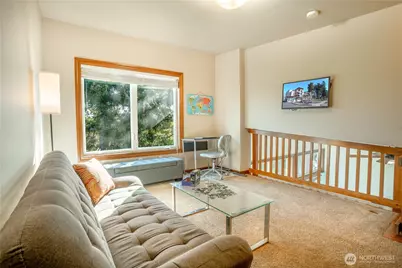
- Total Bedrooms: 3
- Bedrooms Upper: 1
- Bedrooms Main: 2
- Laundry: Electric Dryer Hookup, Washer Hookup
Parking
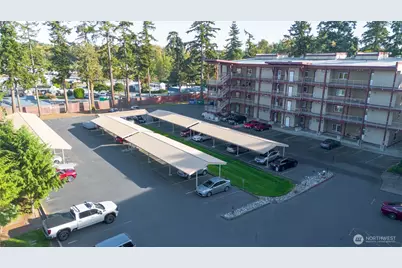
- Uncovered Spaces: 1
- Parking Features: Off Street, Uncovered
Location
- Area: 880 - Blaine/Birch Bay
- County: Whatcom
- Subdivision: Birch Bay
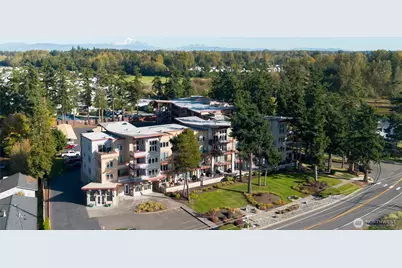
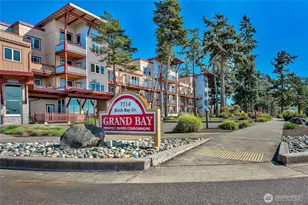
- Building Name: Grand Bay Condominiums
- Driving Directions: I-5 Birch Bay-Lynden exit. Go west towards water, to Harborview, take left, then left at Birch Dr. Grand is on left across the street from the beach. 30 minutes to Bham. 15 minutes to US/CAN Border.
- Direction Faces: South
School Information
- High School District: Blaine
- Elementary School: Blaine Elem
- Middle School: Blaine Mid
- High School: Blaine High
Community
- Association: Yes
- Assoc. Fees Include: Common Area Maintenance, Earthquake Insurance, Lawn Service, Road Maintenance, Snow Removal, Trash
- Units Assoc/Comm: 54
Heating & Cooling
- Cooling Type: None
- Heating Type: Radiant, Wall Furnace
- Water Heater: electric
Structural Information
- Architectural Style: Contemporary
- Structure Type: Condominium
- Exterior Const.: Cement Planked, Wood Products
- Roof: Torch Down

- Entry Location: Main
- Stories in Building: 4
- Square Feet: 1,175
- Year Built: 2010
Unit Information
- Units in Building: 19
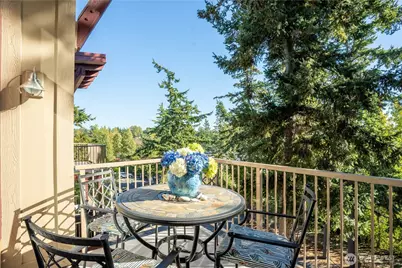
- Unit Features: Balcony/Deck/Patio, Insulated Windows, Jetted/Soaking Tub, Primary Bath, Top Floor, Vaulted Ceilings, Walk
Lot Features
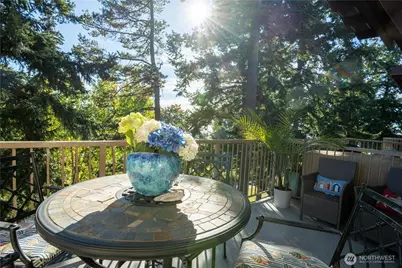
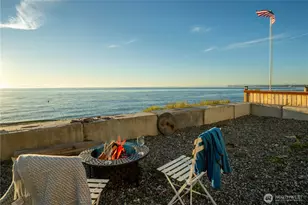
- Property View: Bay, Partial, Territorial
- Lot Size Source: Assessor
- Lot Features: Adjacent to Public Land, Curbs, Dead End Street, Paved, Sidewalk
Water Features
Green Features
- Energy Efficient: Insulated Windows
Financial Considerations
- Association Fee: $455
- Assoc Fee Freq.: Monthly
- Tax Amount: $3,202
- Tax Year: 2026
- Terms: Cash, Conventional, State Bond, VA Loan
Disclosures and Reports
- Special Conditions: None
- Inclusions: Dishwasher(s), Dryer(s), Garbage Disposal, Leased Equipment, Microwave(s), Refrigerator(s), Washer(s)
- Property ID: 4001301080180054
Listed by Dave Hiller | eXp Realty | (888) 877-9315