Full Property Details for 8026 Birch Bay Dr #224
General
- Price: $449,500
- HOA FEE: $633/month
- Taxes: $3,297 (2026)
- Status: Active
- Type: Condo
- Source: NWMLS
- MLS ID: 2531150
- Updated: 8/17/2026
- Added to Site: 97 day(s) ago
Interior
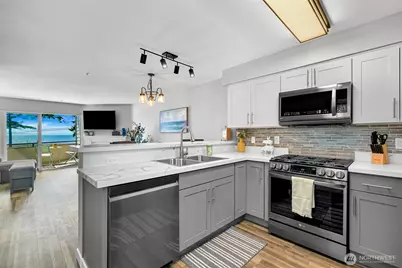
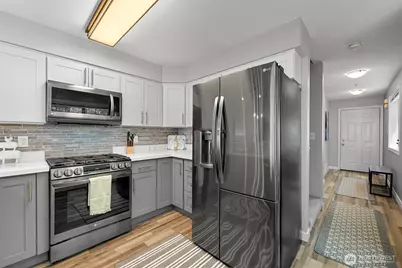
- Interior Features: Cooking-Gas, Dryer-Electric, End Unit, Fireplace, Ice Maker, Water Heater
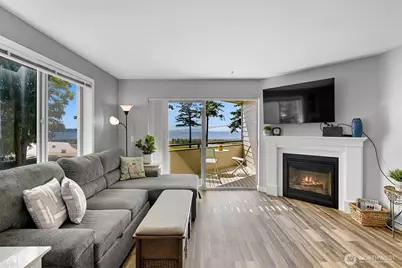
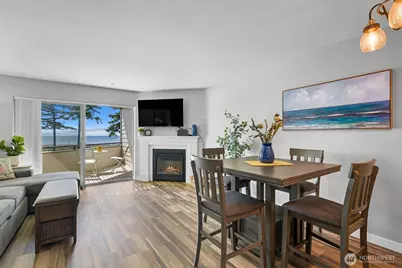
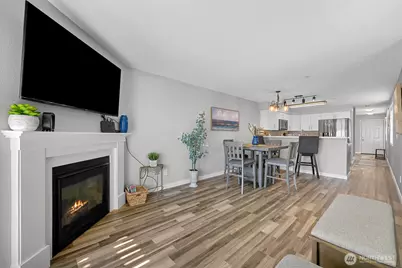
- Fireplace: Yes
- Number of Fireplaces: 1
- Fireplace(s): Gas
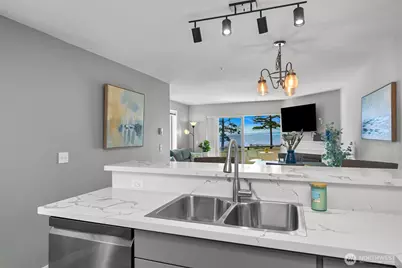
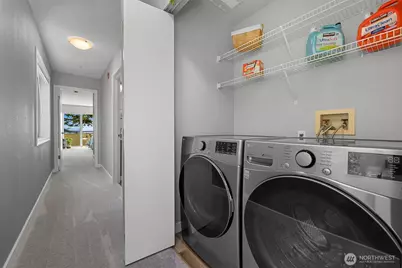
- Appliances: Dishwasher(s), Dryer(s), Microwave(s), Refrigerator(s), Stove(s)/Range(s), Washer(s)
- Flooring: Laminate, Carpet
- Floor/Window Décor: Blinds
Rooms
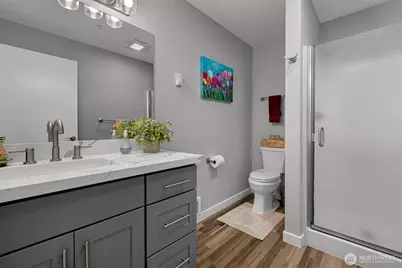
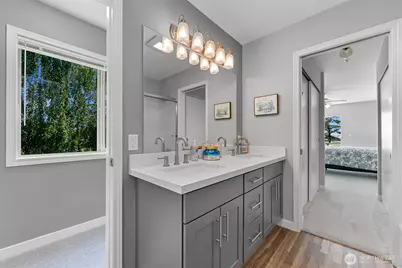
- Total Bathrooms: 2
- Full Bathrooms: 1
- 3/4 Bathrooms: 1
- Upper - Full Baths: 1
- Main Floor Baths: 1
- Main - 3/4 Baths: 1
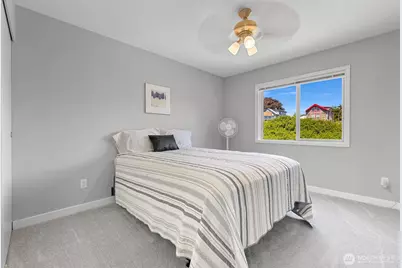
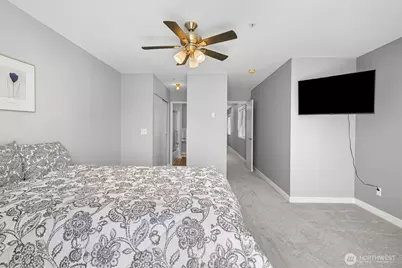
- Total Bedrooms: 2
- Bedrooms Upper: 2
- Laundry: Electric Dryer Hookup
Parking
- Uncovered Spaces: 2
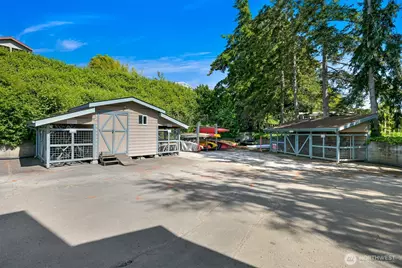
- Parking Features: Uncovered
Location
- Area: 880 - Blaine/Birch Bay
- County: Whatcom
- Subdivision: Birch Bay
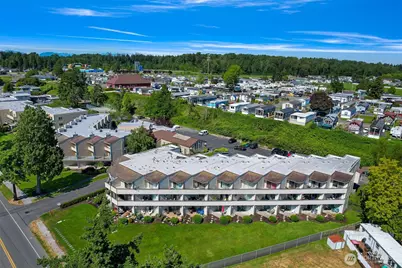
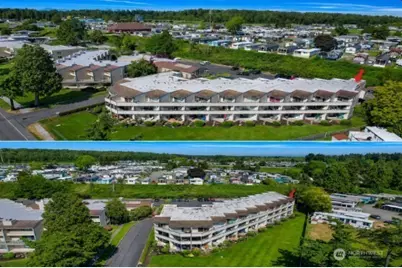
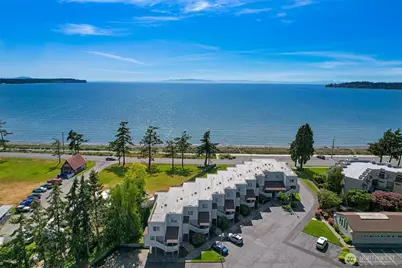
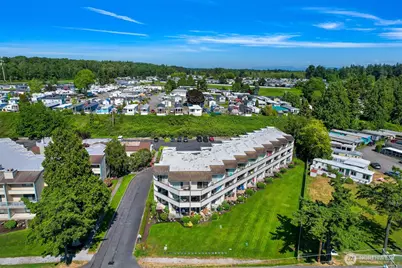
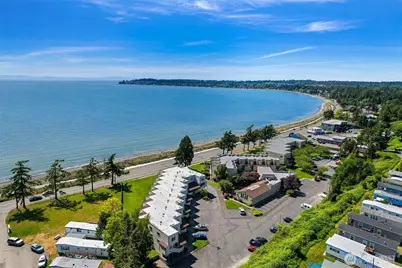
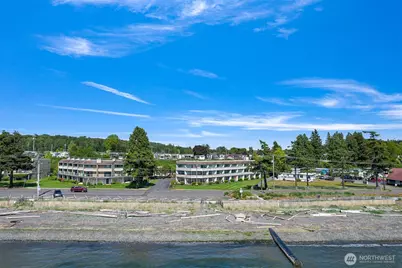
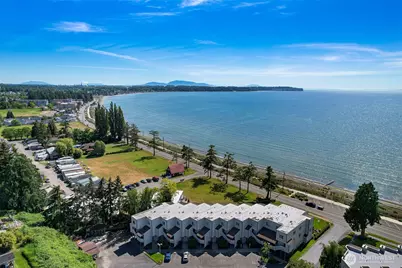
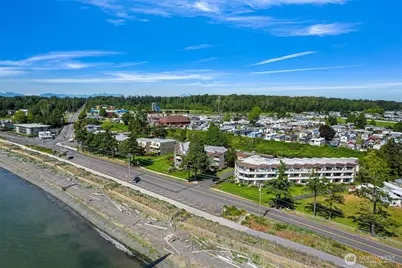
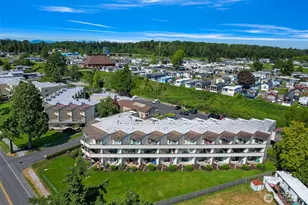
- Building Name: Mariner's Cove Condominiums
- Driving Directions: From I-5: exit on Birch Bay Lynden Road, Exit 270. Head west. Left on Harborview. Left on Birch Bay Drive. Mariner's Cove will be on the east side of the street.
- Direction Faces: West
School Information
- High School District: Blaine
- Elementary School: Blaine Elem
- Middle School: Blaine Mid
- High School: Blaine High
Community
- Association: Yes
- Assoc. Fees Include: Common Area Maintenance, Lawn Service, Sewer, Snow Removal, Trash, Water
- Units Assoc/Comm: 46
Heating & Cooling
- Cooling Type: None
- Heating Type: Fireplace Insert
- Water Heater: Electric
Structural Information
- Architectural Style: Townhouse
- Structure Type: Condominium
- Exterior Const.: Wood
- Roof: Flat
- Entry Location: Main
- Stories in Building: 3
- Square Feet: 1,294
- Year Built: 1994
- Remodeled/Addition: Yes
Unit Information
- Units in Building: 22
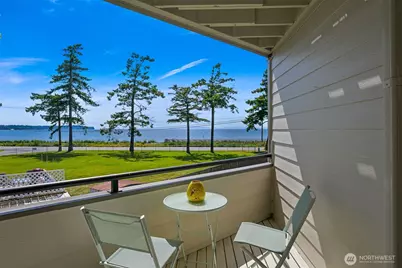
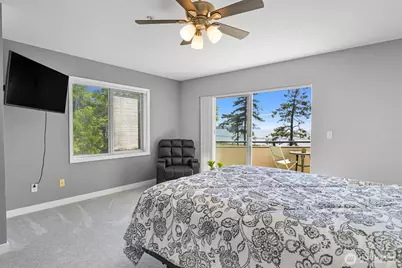
- Unit Features: Balcony/Deck/Patio, End Unit
Lot Features
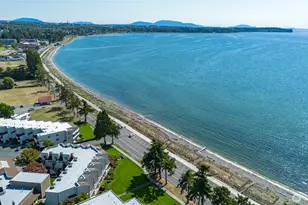
- Property View: Bay
- Lot Features: Curbs, Paved, Sidewalk
Water Features
Financial Considerations
- Association Fee: $633
- Assoc Fee Freq.: Monthly
- Tax Amount: $3,297
- Tax Year: 2026
- Terms: Cash, Conventional
Disclosures and Reports
- Special Conditions: None
- Inclusions: Dishwasher(s), Dryer(s), Microwave(s), Refrigerator(s), Stove(s)/Range(s), Washer(s)
- Property ID: 4001300404130018
Listed by Judy Sturlaugson | HomeSmart One Realty | (360) 738-9086