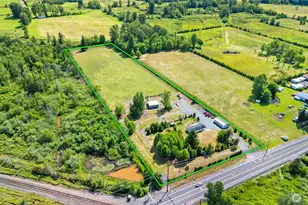
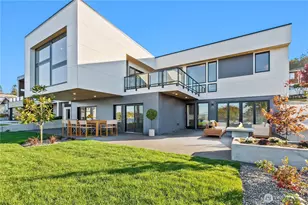
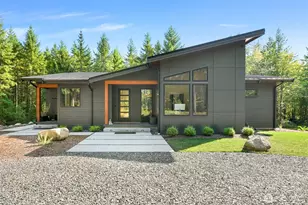
Full Property Details for 8068 Niska Rd
General
- Price: $1,669,000
- HOA FEE: $217/month
- HOA FEE FREQ.: Annually
- Taxes: $5,788 (2025)
- Status: Active
- Type: Single Family
- Source: NWMLS
- MLS ID: 2516806
- Updated: 6/26/2026
- Added to Site: 71 day(s) ago
Interior
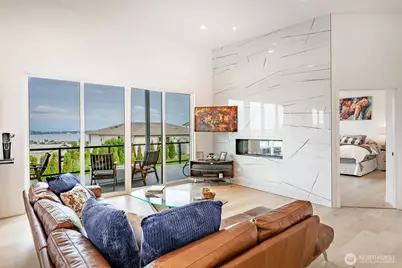
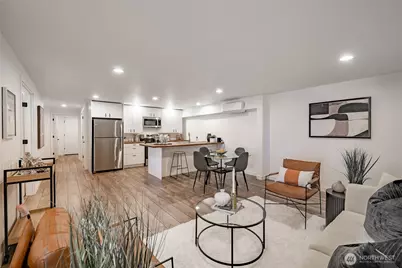
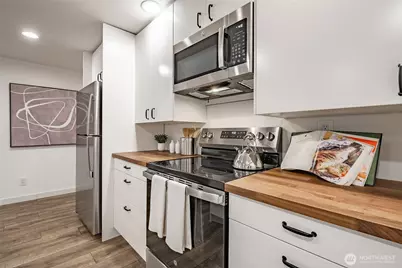
- Interior Features: Second Kitchen, Bath Off Primary, Ceiling Fan(s), Dining Room, Fireplace, Fireplace (Primary Bedroom), Hot Tub/Spa, SMART Wired, Triple Pane Windows, Vaulted Ceiling(s)
- Fireplace: Yes
- Number of Fireplaces: 1
- Fireplace(s): Gas
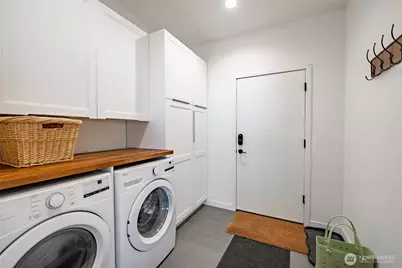
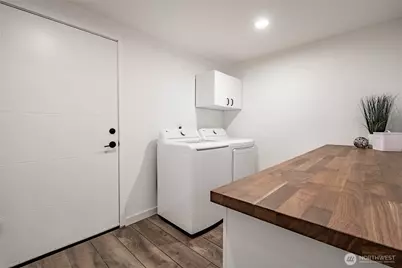
- Appliances: Dishwasher(s), Dryer(s), Garbage Disposal, Microwave(s), Refrigerator(s)
- Flooring: Ceramic Tile, Hardwood
Rooms
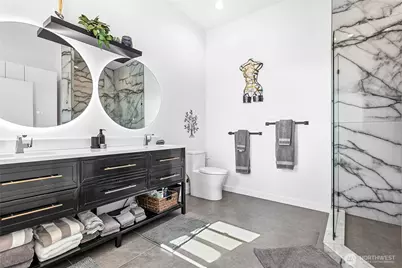
- Total Bathrooms: 3
- Full Bathrooms: 2
- 3/4 Bathrooms: 1
- Upper - 3/4 Baths: 1
- Main Floor Baths: 1
- Lower - Full Baths: 1
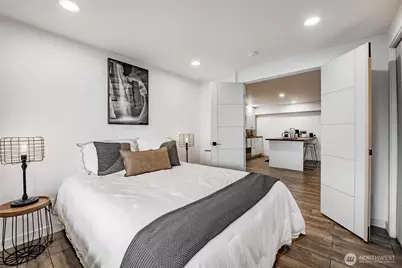
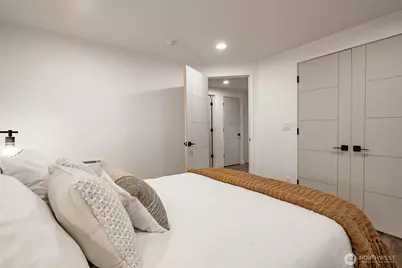
- Total Bedrooms: 4
- Bedrooms Lower: 2
- Bedrooms Main: 2
Additional Information
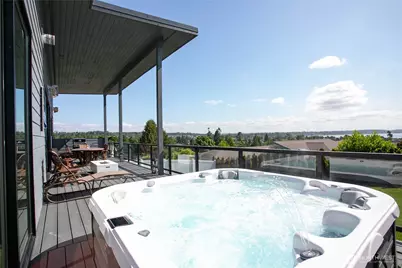
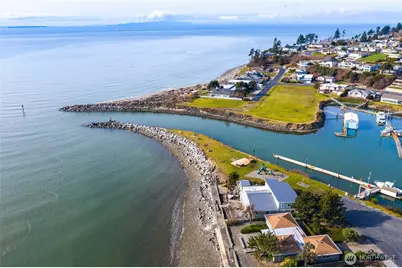
- Amenities: Cable TV, Deck, Fenced-Partially, Gas Available, Gated Entry, High Speed Internet, Hot Tub/Spa, Moorage, Outdoor Fireplace, RV Parking
- Pool: Yes
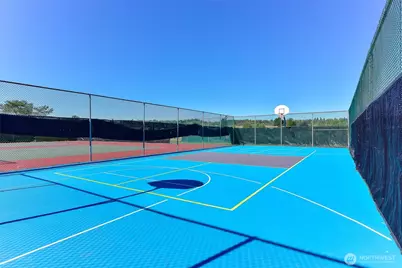
- Pool Description: Community
- Spa: Yes
- Security/Safety: Partially Fenced, Security Gate, Security Service
Parking
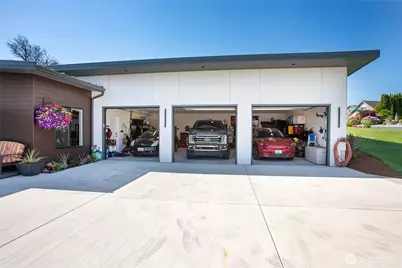
- Garage: Yes
- Attached garage: Yes
- Covered Spaces: 3
- Parking Features: Attached Garage, RV Parking
Location
- Area: 880 - Blaine/Birch Bay
- County: Whatcom
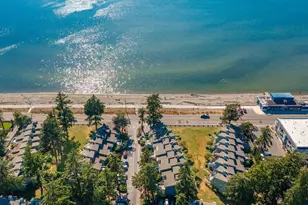
- Subdivision: Birch Bay Village
- Building Name: Birch Bay Village
- Driving Directions: Use GPS from Birch Bay-Lynden exit #270
- Direction Faces: East
School Information
- High School District: Blaine
- Elementary School: Blaine Elem
- Middle School: Blaine Mid
- High School: Blaine High
Community
- Association: Yes
- Assoc. Fees Include: Common Area Maintenance, Road Maintenance, Security, Snow Removal
Heating & Cooling
- Air Conditioning: Yes
- Cooling Type: 90%+ High Efficiency, Heat Pump
- Heating Type: 90%+ High Efficiency, Heat Pump
Utilities
- Sewer: Sewer Connected
- Water: Public
Structural Information
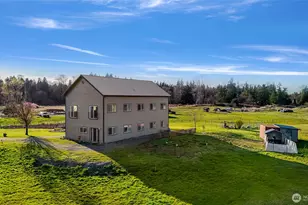
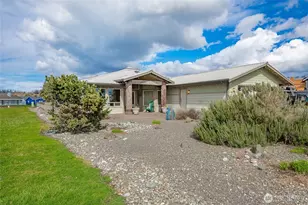
- Architectural Style: Contemporary
- Structure Type: House
- Exterior Const.: Cement/Concrete
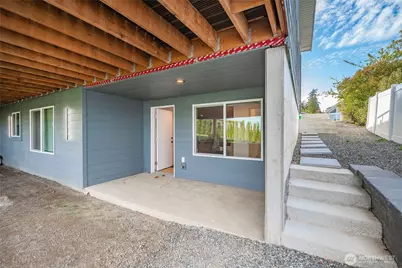
- Basement Desc.: Daylight, Finished
- Roof: Metal
- Square Feet: 3,119
- Finished Total: 3,119 Sq. Ft.
- Year Built: 2023
- Property Condition: Very Good
Lot Features
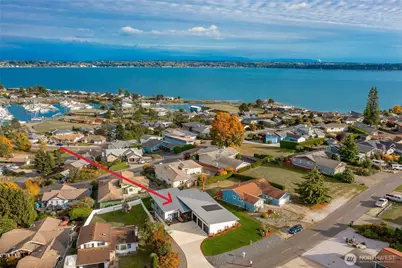
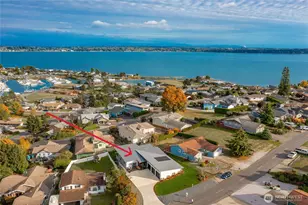
- Property View: Bay, City, Golf Course, Mountains, Partial, Sea, See Remarks
- Lot Size (Acres): 0.2386
- Lot Size (Sq. Ft.): 10,394
- Lot Size Source: Public Record
- Lot Dimensions: 90 x 142 x 56 x 141
- Topography: Level, Partial Slope
- Lot Features: Paved
- Trees/Vegetation: Garden Space
Financial Considerations
- Association Fee: $2,598
- Assoc Fee Freq.: Annually
- Tax Amount: $5,788
- Tax Year: 2025
- Terms: Cash, Conventional
Disclosures and Reports
- Special Conditions: None
- Inclusions: Dishwasher(s), Dryer(s), Garbage Disposal, Microwave(s), Refrigerator(s)
- Property ID: 4051260075230000
- Block: 9
- Lot Number: 50
Listed by Heather Taylor | Compass | (425) 785-5771