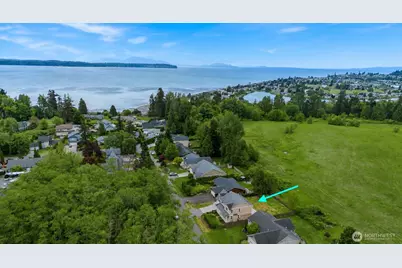
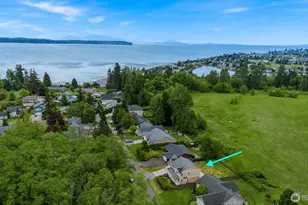
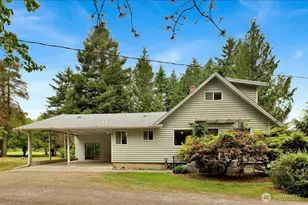
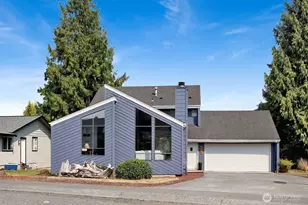
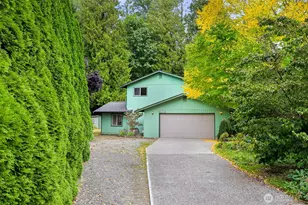
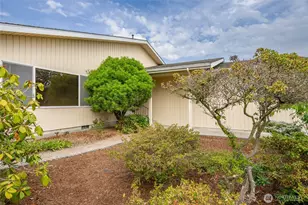
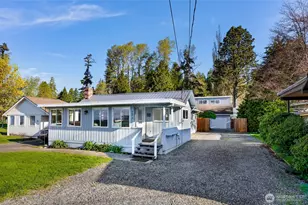
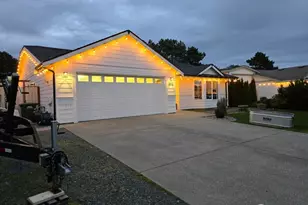
Full Property Details for 8365 Pheasant Dr
General
- Sold For: $620,000
- Taxes: $1 (2026)
- Status: Closed
- Type: Single Family
- Source: NWMLS
- MLS ID: 2516459
- Added to Site: 155 day(s) ago
Interior
- Interior Features: Bath Off Primary, Dbl Pane/Storm Window, Fireplace, Vaulted Ceiling(s), Walk-In Closet(s), Water Heater
- Fireplace: Yes
- Number of Fireplaces: 1
- Fireplace(s): Gas
- Appliances: Dishwasher(s), Garbage Disposal, Microwave(s), Refrigerator(s)
- Flooring: Laminate, Carpet
Rooms
- Total Bathrooms: 3
- Full Bathrooms: 2
- Half Bathrooms: 1
- Upper - Full Baths: 2
- Main Floor Baths: 1
- Main - 1/2 Baths: 1
- Total Bedrooms: 4
- Bedrooms Upper: 3
- Bedrooms Main: 1
Parking
- Garage: Yes
- Attached garage: Yes
- Covered Spaces: 2
- Parking Features: Attached Garage
Location
- Area: 880 - Blaine/Birch Bay
- County: Whatcom
- Subdivision: Birch Bay
- Driving Directions: Birch Bay Drive to Deer Trail, right on Pheasant Drive, house is on the left side of Pheasant.
School Information
- High School District: Blaine
- Elementary School: Blaine Elem
- Middle School: Blaine Mid
- High School: Blaine High
Heating & Cooling
- Cooling Type: None
- Heating Type: Forced Air
- Water Heater: Gas
Utilities
- Sewer: Sewer Connected
- Water: Public
Structural Information
- Structure Type: House
- Exterior Const.: Wood Products
- Basement Desc.: None
- Roof: Composition
- Entry Location: Main
- Square Feet: 2,431
- Finished Total: 2,431 Sq. Ft.
- Year Built: 2015
Lot Features
- Lot Size (Acres): 0.2
- Lot Size (Sq. Ft.): 8,712
- Lot Size Source: Sentry Dynamics
Financial Considerations
- Tax Amount: $1
- Tax Year: 2026
- Terms: Cash, Conventional, FHA, USDA Loan, VA Loan
Disclosures and Reports
- Special Conditions: None
- Inclusions: Dishwasher(s), Garbage Disposal, Microwave(s), Refrigerator(s)
- Property ID: 4051240063870000
Listed by Jen Freeman | Windermere RE Whatcom, Inc. | (360) 371-5100 and Leah M. Crews | Windermere RE Whatcom, Inc. | (360) 371-5100
Sold by Jaeger Reese Elias | van der Velde and Company