This is a carousel with tiles that activate property listing cards. Use the previous and next buttons to navigate.
1/1
$529,000
This is a carousel with tiles that activate property listing cards. Use the previous and next buttons to navigate.
1/1
Property Description
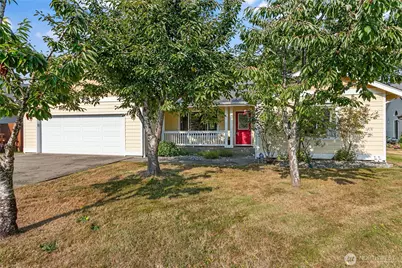
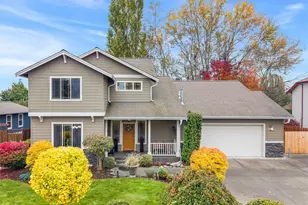
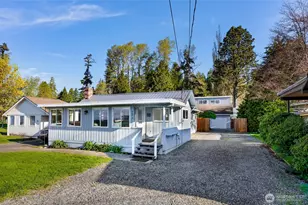
Welcome home to the Birch Bay lifestyle you've been dreaming of! This beautifully maintained, move-in ready 3-bedroom, 2-bath home offers 1,568 square feet of comfortable living in a quiet neighborhood where pride of ownership shines. Thoughtfully designed for both everyday living and entertaining, the open-concept kitchen, dining, and family room create the heart of the home, while a separate living room offers the perfect place to relax, read, or gather with guests. Inside is freshly painted and professionally cleaned.Start your mornings with coffee on the inviting front porch, then end your day unwinding on the spacious, private back deck overlooking the fully fenced backyard with mature landscaping-ideal for pets, gardening, play, or summer BBQs. It is a birder's paradise with a wide variety of birds that will gather to your feeders.Just a ¼-mile stroll to the shores of Birch Bay, you'll enjoy spectacular sunsets, waterfront walks, parks, restaurants, charming shops, and endless opportunities for beachcombing, kayaking, biking, and making memories. It's more than a home-it's a lifestyle.Whether you're looking for your forever home, a weekend retreat, or a smart investment, this home checks all the boxes: exceptional condition, an ideal floor plan, a peaceful setting, and an unbeatable location close to everything Birch Bay has to offer. Homes this clean, this inviting, and this close to the bay don't come along often. Come see it today and fall in love!
Full Property Details
Full Property Details for 8387 Richmond Park Rd
General
- Sold For: $529,000
- HOA FEE: $17/month
- HOA FEE FREQ.: Annually
- Taxes: $3,444 (2026)
- Status: Closed
- Type: Single Family
- Source: NWMLS
- MLS ID: 2569102
- Added to Site: 73 day(s) ago
Interior
- Interior Features: Bath Off Primary, Dbl Pane/Storm Window, Fireplace, Walk-In Closet(s)
- Fireplace: Yes
- Number of Fireplaces: 1
- Fireplace(s): Gas
- Appliances: Dishwasher(s), Dryer(s), Microwave(s), Refrigerator(s), Stove(s)/Range(s), Washer(s)
- Flooring: Laminate, Carpet
Rooms
Bathrooms
- Total Bathrooms: 2
- Full Bathrooms: 2
- Main Floor Baths: 2
Bedrooms
- Total Bedrooms: 3
- Bedrooms Main: 3
Additional Information
- Amenities: Cable TV, Deck, Fenced-Fully, Gas Available, High Speed Internet
- Security/Safety: Fully Fenced
Parking
- Garage: Yes
- Attached garage: Yes
- Covered Spaces: 2
- Parking Features: Driveway, Attached Garage, Off Street
Location
- Area: 880 - Blaine/Birch Bay
- County: Whatcom
- Subdivision: Birch Bay
- Building Name: Richmond Park
- Driving Directions: I-5 N to Birch Bay Lynden Rd. Go left to Blaine Rd., go right to Anderson Rd., left to Shintaffer, go right to Richmond Crescent, go left to Richmond Park, go right to address.
School Information
- High School District: Blaine
- Elementary School: Blaine Primary Sch
- Middle School: Blaine Mid
- High School: Blaine High
Community
- Association: Yes
- Assoc. Fees Include: Road Maintenance
Heating & Cooling
- Cooling Type: None
- Heating Type: Fireplace Insert, Forced Air
Utilities
- Sewer: Available, Sewer Connected
- Water: Public
Structural Information
- Structure Type: House
- Exterior Const.: Cement Planked
- Basement Desc.: None
- Foundation: Poured Concrete
- Roof: Composition
- Entry Location: Main
- Square Feet: 1,568
- Finished Total: 1,568 Sq. Ft.
- Year Built: 2003
- Property Condition: Very Good
Lot Features
- Property View: Territorial
- Lot Size (Acres): 0.18
- Lot Size (Sq. Ft.): 7,841
- Lot Size Source: Realist
- Topography: Level
- Lot Features: Cul-De-Sac, Curbs, Paved, Sidewalk
- Trees/Vegetation: Fruit Trees, Garden Space
Financial Considerations
- Association Fee: $200
- Assoc Fee Freq.: Annually
- Tax Amount: $3,444
- Tax Year: 2026
- Terms: Cash, Conventional, FHA, USDA Loan, VA Loan
Disclosures and Reports
- Special Conditions: None
- Inclusions: Dishwasher(s), Dryer(s), Microwave(s), Refrigerator(s), Stove(s)/Range(s), Washer(s)
- Property ID: 4051241034210000
Listed by Cherie Kukhahn | RE/MAX Whatcom County, Inc. | (360) 354-0202
Sold by David Harmon | RE/MAX Whatcom County, Inc.
Get Pre-Approved Today
Schools
Schools serving 8387 Richmond Park Rd
School District:Blaine School District
| Name | Grades | Distance |
|---|---|---|
Blaine Primary School 820 Boblett Street, Blaine, WA 98230 | K-2 | 3.3 mi |
Blaine Elementary School 836 Mitchell Avenue, Blaine, WA 98230 | 3-5 | 3.4 mi |
Point Roberts Primary School Pt. Roberts Primary, Point Roberts, WA 98281 | K-3 | 12.9 mi |
Blaine Middle School 975 H Street, Blaine, WA 98230 | 6-8 | 3.5 mi |
Blaine High School 1055 H Street, Blaine, WA 98230 | 9-12 | 3.5 mi |
Disclaimer:
School attendance boundaries provided by ATTOM Data Solutions and are for reference only. Contact the school directly to verify enrollment eligibility.
Price & Sales History for 8387 Richmond Park Rd
Date
Details
Price
Change
Source
10/22/2026
Sold
$529,000
—
MLS
8/14/2026
Listed
$529,000
—
MLS
Disclaimer: Historical sales information is derived from public records provided by the county offices. Information is not guaranteed and should be independently verified.
8387 Richmond Park Road, Blaine, WA 98230 (MLS# 2569102) is a Single Family property that was sold at $529,000 on October 22, 2026. Want to learn more about 8387 Richmond Park Road? Do you have questions about finding other Single Family real estate for sale in Blaine? You can browse all Blaine real estate or contact a Coldwell Banker agent to request more information.