This is a carousel with tiles that activate property listing cards. Use the previous and next buttons to navigate.
1/1
$1,075,000
This is a carousel with tiles that activate property listing cards. Use the previous and next buttons to navigate.
1/1
Property Description
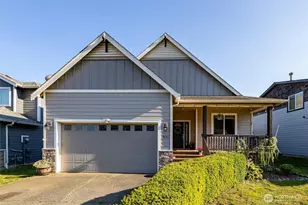
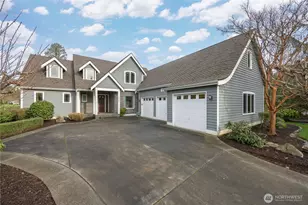
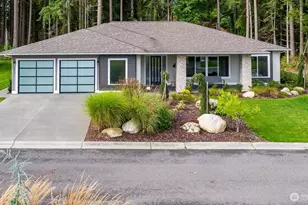
Welcome to this immaculate custom-built residence in the sought-after gated community of Turnberry Woods, ideally situated alongside the renowned Semiahmoo Golf & Country Club. A grand foyer welcomes you into an expansive interior featuring 10-foot ceilings, rich hardwood flooring, and abundant natural light. The inviting living room offers built-in cabinetry, a cozy fireplace, and oversized windows framing picturesque golf course views. The well-appointed kitchen boasts slab quartz countertops, a spacious island with seating, a full pantry and wine cellar, and an adjacent dining area designed for gathering. The main-level primary suite provides a relaxing retreat with a luxurious five-piece bath, oversized soaking tub, walk-in closet, and dedicated fitness space. An office and 3/4 guest bath complete the main floor. Upstairs, discover two generously sized bedrooms and a beautifully finished 3/4 bath with tile surround shower. Perfectly positioned between the 12th Green and 13th Tee, this property enjoys scenic fairway and pond views while remaining comfortably removed from golf activity. Additional highlights include a finished hobby room off the oversized 798 sq. ft. garage, EV charger, six-zone sprinkler system, and meticulously maintained landscaping that enhances the home's exceptional curb appeal.
Full Property Details
Full Property Details for 8818 Goldeneye Ln
General
- Sold For: $1,075,000
- HOA FEE: $175/month
- Taxes: $6,957 (2025)
- Status: Closed
- Type: Single Family
- Source: NWMLS
- MLS ID: 2535904
- Added to Site: 76 day(s) ago
Interior
- Interior Features: Bath Off Primary, Ceiling Fan(s), Dbl Pane/Storm Window, Dining Room, Fireplace, High Tech Cabling, Pantry, Sauna, Sprinkler System, Walk-In Closet(s), Wine Cellar
- Fireplace: Yes
- Number of Fireplaces: 1
- Fireplace(s): Gas
- Appliances: Dishwasher(s), Double Oven, Dryer(s), Garbage Disposal, Microwave(s), Stove(s)/Range(s), Washer(s)
- Flooring: Ceramic Tile, Engineered Hardwood, Carpet
Rooms
Bathrooms
- Total Bathrooms: 3
- Full Bathrooms: 1
- 3/4 Bathrooms: 2
- Upper - 3/4 Baths: 1
- Main Floor Baths: 2
- Main - 3/4 Baths: 1
Bedrooms
- Total Bedrooms: 3
- Bedrooms Upper: 2
- Bedrooms Main: 1
Additional Information
- Amenities: Cable TV, Deck, Electric Car Charging, Gated Entry, High Speed Internet, Patio, Shop, Sprinkler System
- Security/Safety: Security Gate
Parking
- Garage: Yes
- Attached garage: Yes
- Covered Spaces: 3
- Uncovered Spaces: 2
- Parking Features: Driveway, Attached Garage, Off Street
Location
- Area: 880 - Blaine/Birch Bay
- County: Whatcom
- Subdivision: Semiahmoo
- Building Name: Turnberry Wood
- Driving Directions: From Blaine Rd, West on Drayton Rd, South on Semiahmoo Pkwy, East on Goldeneye Ln. Home on Right.
School Information
- High School District: Blaine
- Elementary School: Buyer To Verify
- Middle School: Buyer To Verify
- High School: Buyer To Verify
Community
- Association: Yes
- Assoc. Fees Include: Common Area Maintenance, Road Maintenance, Snow Removal
Heating & Cooling
- Air Conditioning: Yes
- Cooling Type: Forced Air, Heat Pump
- Heating Type: Forced Air, Heat Pump, Recirculation Pump
Utilities
- Sewer: Sewer Connected
- Water: Public
Structural Information
- Structure Type: House
- Exterior Const.: Metal/Vinyl
- Basement Desc.: None
- Foundation: Poured Concrete
- Roof: Composition
- Entry Location: Main
- Square Feet: 3,116
- Finished Total: 3,116 Sq. Ft.
- Year Built: 2019
- Property Condition: Very Good
Lot Features
- Property View: Golf Course, Pond, Territorial
- Lot Size (Acres): 0.35
- Lot Size (Sq. Ft.): 15,246
- Lot Size Source: Realist - Buyer to Verify
- Topography: Level
- Lot Features: Cul-De-Sac, Curbs, Paved
- Trees/Vegetation: Garden Space
Financial Considerations
- Association Fee: $175
- Assoc Fee Freq.: Monthly
- Tax Amount: $6,957
- Tax Year: 2025
- Terms: Cash, Conventional, VA Loan
Disclosures and Reports
- Special Conditions: None
- Inclusions: Dishwasher(s), Double Oven, Dryer(s), Garbage Disposal, Microwave(s), Stove(s)/Range(s), Washer(s)
- Property ID: 4051141064540000
Get Pre-Approved Today
Schools
Schools serving 8818 Goldeneye Ln
School District:Blaine School District
| Name | Grades | Distance |
|---|---|---|
Blaine Primary School 820 Boblett Street, Blaine, WA 98230 | K-2 | 2.9 mi |
Blaine Elementary School 836 Mitchell Avenue, Blaine, WA 98230 | 3-5 | 3 mi |
Point Roberts Primary School Pt. Roberts Primary, Point Roberts, WA 98281 | K-3 | 11.7 mi |
Blaine Middle School 975 H Street, Blaine, WA 98230 | 6-8 | 3.1 mi |
Blaine High School 1055 H Street, Blaine, WA 98230 | 9-12 | 3.1 mi |
Disclaimer:
School attendance boundaries provided by ATTOM Data Solutions and are for reference only. Contact the school directly to verify enrollment eligibility.
Price & Sales History for 8818 Goldeneye Ln
Date
Details
Price
Change
Source
8/12/2026
Sold
$1,075,000
-2.27%
MLS
6/12/2026
Listed
$1,100,000
—
MLS
Disclaimer: Historical sales information is derived from public records provided by the county offices. Information is not guaranteed and should be independently verified.
8818 Goldeneye Lane, Blaine, WA 98230 (MLS# 2535904) is a Single Family property that was sold at $1,075,000 on August 12, 2026. This property was sold by Chuck Occhiogrosso from our Bellingham Office.Want to learn more about 8818 Goldeneye Lane? Do you have questions about finding other Single Family real estate for sale in Blaine? You can browse all Blaine real estate or contact a Coldwell Banker agent to request more information.