This is a carousel with tiles that activate property listing cards. Use the previous and next buttons to navigate.
1/1
$682,000
This is a carousel with tiles that activate property listing cards. Use the previous and next buttons to navigate.
1/1
Property Description
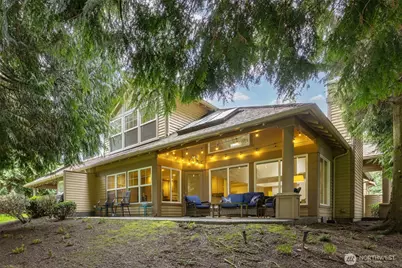
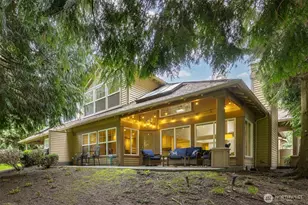
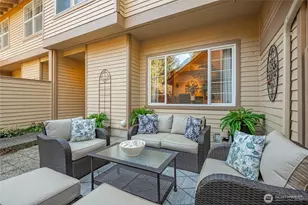
Stunning and private, three bedroom three bath home sitting on the 15th fairway of award winning Semiahmoo golf course. This home features over 2,700 sq feet, and is light, bright and beautifully maintained. Open living room with floor to ceiling windows, large kitchen with island, plus dining nook and separate dining room. Indoor/outdoor living with tons of space to entertain. The primary bedroom with its own fireplace, incredible bathroom, walk in closet, shower and bath. The main level also has an additional bedroom with private patio, laundry room and garage access. Upstairs you will find a huge family room overlooking the golf course and evergreens, along with a bedroom and full bath. Large two car garage, and gorgeous outdoor space, with patios facing the golf course. Semiahmoo offers fantastic amenities including golf, swimming pool, parks, beaches, tennis and more, just minutes to the Canadian border. The well maintained HOA covers all outdoor spaces and exterior maintenance on this home as well. A true northwest dream home.
Full Property Details
Full Property Details for 9042 Gleneagle Dr
General
- Sold For: $682,000
- HOA FEE: $485/month
- Taxes: $3,954 (2025)
- Status: Closed
- Type: Condo
- Source: NWMLS
- MLS ID: 2485336
- Added to Site: 187 day(s) ago
Interior
- Interior Features: End Unit, Fireplace, French Doors, Ground Floor, Primary Bathroom, Skylight(s), Soaking Tub, Vaulted Ceiling(s), Walk-In Closet(s), Water Heater
- Fireplace: Yes
- Number of Fireplaces: 2
- Fireplace(s): Gas
- Appliances: Dishwasher(s), Dryer(s), Garbage Disposal, Microwave(s), Refrigerator(s), Stove(s)/Range(s), Washer(s)
- Flooring: Ceramic Tile, Engineered Hardwood, Carpet
Rooms
Bathrooms
- Total Bathrooms: 3
- Full Bathrooms: 2
- Half Bathrooms: 1
- Upper - Full Baths: 1
- Main Floor Baths: 2
- Main - 1/2 Baths: 1
Bedrooms
- Total Bedrooms: 3
- Bedrooms Upper: 1
- Bedrooms Main: 2
Additional Information
- Security/Safety: Security Gate
Parking
- Garage: Yes
- Covered Spaces: 2
- Parking Features: Individual Garage, Off Street
Location
- Area: 880 - Blaine/Birch Bay
- County: Whatcom
- Subdivision: Semiahmoo
- Building Name: Gleneagle Villas
- Driving Directions: GPS
- Direction Faces: East
School Information
- High School District: Blaine
- Elementary School: Blaine Elem
- Middle School: Blaine Mid
- High School: Blaine High
Community
- Association: Yes
- Assoc. Fees Include: Common Area Maintenance, Earthquake Insurance, Lawn Service, Road Maintenance, See Remarks
- Units Assoc/Comm: 2
Heating & Cooling
- Air Conditioning: Yes
- Cooling Type: Forced Air
- Heating Type: Forced Air
- Water Heater: Gas
Structural Information
- Architectural Style: Contemporary
- Structure Type: Condominium
- Exterior Const.: Wood Products
- Roof: Shake
- Square Feet: 2,715
- Year Built: 1996
- Remodeled/Addition: Yes
Unit Information
- Units in Building: 2
- Unit Features: End Unit, French Doors, Ground Floor, Jetted/Soaking Tub, Primary Bath, Skylights, Vaulted Ceilings, Walk-i
Lot Features
- Property View: Golf Course, Territorial
- Lot Size (Acres): 0.1394
- Lot Size (Sq. Ft.): 6,072
- Lot Size Source: Realist
- Lot Features: Dead End Street, Paved, Secluded
Financial Considerations
- Association Fee: $485
- Assoc Fee Freq.: Monthly
- Tax Amount: $3,954
- Tax Year: 2025
- Terms: Cash, Conventional, VA Loan
Disclosures and Reports
- Special Conditions: None
- Inclusions: Dishwasher(s), Dryer(s), Garbage Disposal, Leased Equipment, Microwave(s), Refrigerator(s), Stove(s)/Range(s), Washer(s)
- Property ID: 4051110251850003
Listed by Brianna Robbins | John L. Scott Bellingham | (360) 671-9640
Sold by Curtis Gibson | Windermere Prof Partners
Get Pre-Approved Today
Schools
Schools serving 9042 Gleneagle Dr
School District:Blaine School District
| Name | Grades | Distance |
|---|---|---|
Blaine Elementary School 836 Mitchell Avenue, Blaine, WA 98230 | 3-5 | 2.7 mi |
Blaine Primary School 820 Boblett Street, Blaine, WA 98230 | K-2 | 2.7 mi |
Point Roberts Primary School Pt. Roberts Primary, Point Roberts, WA 98281 | K-3 | 11.5 mi |
Blaine Middle School 975 H Street, Blaine, WA 98230 | 6-8 | 2.8 mi |
Blaine High School 1055 H Street, Blaine, WA 98230 | 9-12 | 2.9 mi |
Disclaimer:
School attendance boundaries provided by ATTOM Data Solutions and are for reference only. Contact the school directly to verify enrollment eligibility.
Price & Sales History for 9042 Gleneagle Dr
Date
Details
Price
Change
Source
7/16/2026
Sold
$682,000
-1.71%
MLS
5/20/2026
Price Reduced
$693,900
-0.86%
MLS
2/27/2026
Listed
$699,900
—
MLS
Disclaimer: Historical sales information is derived from public records provided by the county offices. Information is not guaranteed and should be independently verified.
9042 Gleneagle Drive, Blaine, WA 98230 (MLS# 2485336) is a Condo property that was sold at $682,000 on July 16, 2026. Want to learn more about 9042 Gleneagle Drive? Do you have questions about finding other Condo real estate for sale in Blaine? You can browse all Blaine real estate or contact a Coldwell Banker agent to request more information.