This is a carousel with tiles that activate property listing cards. Use the previous and next buttons to navigate.
1/1
$709,000
This is a carousel with tiles that activate property listing cards. Use the previous and next buttons to navigate.
1/1
Property Description
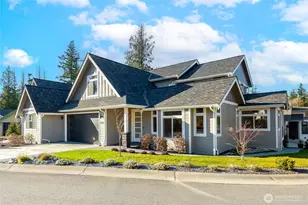
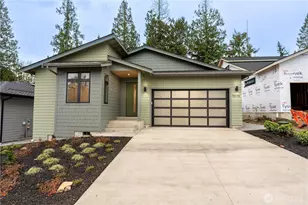
Experience elevated coastal living in the highly coveted Semiahmoo Resort community within the gated Sea Smoke enclave. This brand-new custom home blends refined Northwest elegance with effortless, lock-and-leave convenience, as the HOA provides complete zero yard maintenance.Architectural details set this residence apart - wood-stained soffits, vaulted ceilings, expansive picture windows, and designer lighting create a bright, airy interior. The open living space centers around a sleek electric fireplace and flows into a chef's kitchen featuring high-end Bosch stainless steel appliances, including a six-burner gas range and an oversized entertaining island.Two primary suites - one on each level - offer exceptional flexibility. The upper suite includes a walk-in closet and spa-inspired bath with a freestanding soaking tub. Both primary baths feature full-height solid quartz showers with single-piece quartz pans, a rare luxury upgrade. Designer tilework continues throughout.Built for longevity and comfort with a 50-year roof, central heat pump with A/C, full-house HEPA filtration, natural gas, premium carpet and pad, covered decks with power, water, and gas hookups, stamped concrete driveway, garage utility sink, tall crawl space storage, and integrated security system with cameras for peace of mind.Steps from trails, marina, beaches, resort amenities, and the premier Arnold Palmer golf course, this gated coastal enclave offers privacy, recreation, and timeless luxury.
Full Property Details
Full Property Details for 9069 Sea Mist Ln
General
- Sold For: $709,000
- HOA FEE: $238/month
- Taxes: (2025)
- Status: Closed
- Type: Single Family
- Source: NWMLS
- MLS ID: 2484639
- Added to Site: 74 day(s) ago
Interior
- Interior Features: Bath Off Primary, Dbl Pane/Storm Window, Dining Room, Fireplace, French Doors, High Tech Cabling, Security System, Vaulted Ceiling(s), Walk-In Closet(s), Water Heater
- Fireplace: Yes
- Number of Fireplaces: 1
- Fireplace(s): Electric
- Appliances: Dishwasher(s), Garbage Disposal, Refrigerator(s), Stove(s)/Range(s)
- Flooring: Ceramic Tile, Vinyl Plank, Carpet
Rooms
Bathrooms
- Total Bathrooms: 4
- Full Bathrooms: 2
- 3/4 Bathrooms: 1
- Half Bathrooms: 1
- Upper - Full Baths: 2
- Main Floor Baths: 2
- Main - 3/4 Baths: 1
- Main - 1/2 Baths: 1
Bedrooms
- Total Bedrooms: 4
- Bedrooms Upper: 3
- Bedrooms Main: 1
Additional Information
- Amenities: Cable TV, Deck, Gas Available, Gated Entry, High Speed Internet, Sprinkler System
- Security/Safety: Security Gate, Security Service, Security System
Parking
- Garage: Yes
- Attached garage: Yes
- Covered Spaces: 2
- Uncovered Spaces: 2
- Parking Features: Attached Garage
Location
- Area: 880 - Blaine/Birch Bay
- County: Whatcom
- Subdivision: Semiahmoo
- Building Name: Sea Smoke
- Driving Directions: Drive north on I5, take exit 274, turn right onto Peace Portal Dr, left on Bell Rd, right on Drayton Rd, left on Semiahmoo Pkwy, right onto Sea Smoke Wy, left on Sea Mist Ln.
School Information
- High School District: Blaine
- Elementary School: Blaine Elem
- Middle School: Blaine Mid
- High School: Blaine High
Community
- Association: Yes
- Assoc. Fees Include: Common Area Maintenance, Lawn Service, Road Maintenance, Security, Snow Removal
Heating & Cooling
- Air Conditioning: Yes
- Cooling Type: 90%+ High Efficiency, Central Air, Forced Air, Heat Pump, HEPA Air Filtration, High Efficiency (Unspecified)
- Heating Type: 90%+ High Efficiency, Forced Air, Heat Pump
- Water Heater: Gas
Utilities
- Sewer: Sewer Connected
- Water: Public
Structural Information
- Structure Type: House
- Builder: Vista Bay Development
- Construction Status: Completed
- Exterior Const.: Cement Planked, Wood Products
- Basement Desc.: None
- Foundation: Poured Concrete
- Roof: Composition
- Entry Location: Main
- Square Feet: 2,544
- Finished Total: 2,544 Sq. Ft.
- Year Built: 2024
- Property Condition: Very Good
Lot Features
- Property View: Territorial
- Lot Size (Acres): 0.0803
- Lot Size (Sq. Ft.): 3,498
- Lot Size Source: Plat Map
- Topography: Level, Partial Slope
- Lot Features: Curbs, Dead End Street, Paved, Secluded, Sidewalk
Financial Considerations
- Association Fee: $238
- Assoc Fee Freq.: Monthly
- Tax Year: 2025
- Terms: Cash, Conventional, VA Loan
Disclosures and Reports
- Special Conditions: None
- Inclusions: Dishwasher(s), Garbage Disposal, Refrigerator(s), Stove(s)/Range(s)
- Property ID: 4051105421700000
- Lot Number: 31
Listed by Michael Shkurat | RE/MAX Whatcom County, Inc. | (360) 647-1313
Sold by Rachael Wilson | RE/MAX Whatcom County, Inc.
Get Pre-Approved Today
Schools
Schools serving 9069 Sea Mist Ln
School District:Blaine School District
| Name | Grades | Distance |
|---|---|---|
Blaine Elementary School 836 Mitchell Avenue, Blaine, WA 98230 | 3-5 | 2.8 mi |
Blaine Primary School 820 Boblett Street, Blaine, WA 98230 | K-2 | 2.8 mi |
Point Roberts Primary School Pt. Roberts Primary, Point Roberts, WA 98281 | K-3 | 11.4 mi |
Blaine Middle School 975 H Street, Blaine, WA 98230 | 6-8 | 2.9 mi |
Blaine High School 1055 H Street, Blaine, WA 98230 | 9-12 | 3 mi |
Disclaimer:
School attendance boundaries provided by ATTOM Data Solutions and are for reference only. Contact the school directly to verify enrollment eligibility.
Price & Sales History for 9069 Sea Mist Ln
Date
Details
Price
Change
Source
5/01/2026
Sold
$709,000
—
MLS
3/12/2026
Listed
$709,000
—
MLS
Disclaimer: Historical sales information is derived from public records provided by the county offices. Information is not guaranteed and should be independently verified.
9069 Sea Mist Lane, Blaine, WA 98230 (MLS# 2484639) is a Single Family property that was sold at $709,000 on May 01, 2026. Want to learn more about 9069 Sea Mist Lane? Do you have questions about finding other Single Family real estate for sale in Blaine? You can browse all Blaine real estate or contact a Coldwell Banker agent to request more information.