This is a carousel with tiles that activate property listing cards. Use the previous and next buttons to navigate.
1/1
$862,500
This is a carousel with tiles that activate property listing cards. Use the previous and next buttons to navigate.
1/1
Property Description
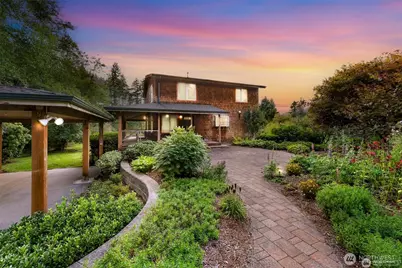
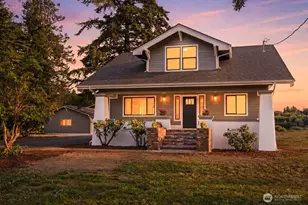
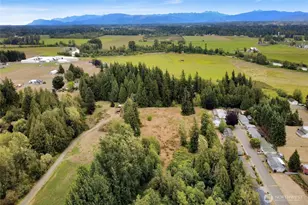
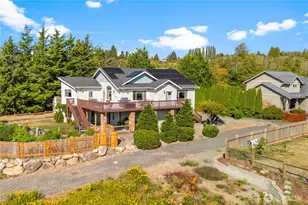
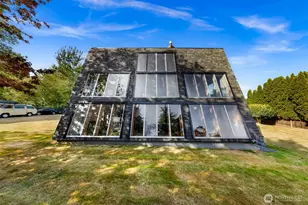
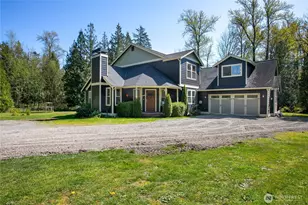
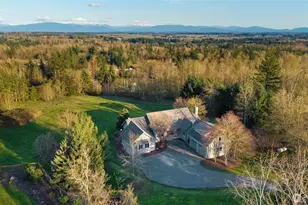
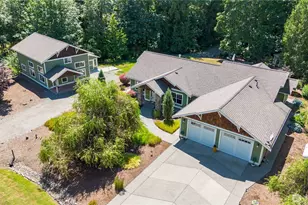
Discover a rare sanctuary where absolute privacy meets natural splendor in a beautiful park like setting! Sitting on 4.73 lush & secluded acres, this estate is a haven for those seeking a true escape from the bustle of everyday life. The property is a vibrant, private ecosystem featuring your own network of walking trails, Dakota Creek, a tranquil pond, and established fruit trees-all enveloped by a dense, protective curtain of mature evergreens that ensure total peace and quiet. This Craftsman-style home is thoughtfully designed to invite the beauty of the outdoors in. Inside, you'll find over 1,800+ square feet of living space characterized by soaring vaulted ceilings, warm hardwood floors, and expansive windows that frame serene, territorial views. The main level centers around a cozy wood-burning fireplace, perfect for quiet evenings, while the unique rooftop deck over the shop offers a stunning vantage point to survey your wooded domain. For those who need space for hobbies or storage, the property is exceptionally well-equipped with a massive shop, and plenty of room for RV parking. The daylight basement features a large finished bonus room plus a ton of additional flex space, ideal for a home gym, media room, or extra storage. Whether you are gardening in the dedicated sun-drenched patches, entertaining friends & family, or exploring your own woods, this is more than just a home-it's a self-contained retreat located just minutes from I-5 and the Canadian border.
Full Property Details
Full Property Details for 9515 Sunrise Rd
General
- Sold For: $862,500
- Taxes: $6,599 (2026)
- Status: Closed
- Type: Single Family
- Source: NWMLS
- MLS ID: 2508035
- Added to Site: 90 day(s) ago
Interior
- Interior Features: Ceiling Fan(s), Dbl Pane/Storm Window, Dining Room, Fireplace, Loft, Vaulted Ceiling(s)
- Fireplace: Yes
- Number of Fireplaces: 1
- Fireplace(s): Wood Burning
- Appliances: Dishwasher(s), Dryer(s), Microwave(s), Refrigerator(s), Stove(s)/Range(s), Washer(s)
- Flooring: Hardwood, Carpet
Rooms
Bathrooms
- Total Bathrooms: 2
- Full Bathrooms: 1
- 3/4 Bathrooms: 1
- Upper - Full Baths: 1
- Main Floor Baths: 1
- Main - 3/4 Baths: 1
Bedrooms
- Total Bedrooms: 3
- Bedrooms Upper: 2
- Bedrooms Main: 1
Additional Information
- Amenities: Deck, Hot Tub/Spa, Outbuildings, Patio, Propane, Rooftop Deck, RV Parking, Shop
- Spa: Yes
Parking
- Carports: Yes
- Carport Spaces: 2
- Covered Spaces: 2
- Parking Features: Detached Carport, RV Parking
Location
- Area: 885 - Lynden
- County: Whatcom
- Subdivision: Lynden
- Driving Directions: Birch Bay/Lynden Exit East. Left on Sunrise Road. 3.6 Miles on left.
School Information
- High School District: Lynden
Heating & Cooling
- Cooling Type: None
- Heating Type: Forced Air, Radiant, Stove/Free Standing
Utilities
- Sewer: Septic Tank
- Water: Individual Well
Structural Information
- Architectural Style: Craftsman
- Structure Type: House
- Exterior Const.: Wood
- Basement Desc.: Daylight, Partially Finished
- Foundation: Poured Concrete
- Roof: Composition
- Entry Location: Main
- Square Feet: 2,880
- Finished Total: 1,856 Sq. Ft.
- Unfinished Total: 1,024 Sq. Ft.
- Year Built: 1986
- Property Condition: Very Good
Lot Features
- Property View: Pond, See Remarks, Territorial
- Lot Size (Acres): 4.7341
- Lot Size (Sq. Ft.): 206,217
- Lot Size Source: Public Records
- Topography: Rolling
- Lot Features: Secluded
- Trees/Vegetation: Fruit Trees, Garden Space, Wooded
Water Features
- Water Front: Yes
Financial Considerations
- Tax Amount: $6,599.1
- Tax Year: 2026
- Terms: Cash, Conventional, FHA, USDA Loan, VA Loan
Disclosures and Reports
- Special Conditions: None
- Inclusions: Dishwasher(s), Dryer(s), Leased Equipment, Microwave(s), Refrigerator(s), Stove(s)/Range(s), Washer(s)
- Property ID: 4002064442790000
Listed by Khalil Nakano | Kaizen Realty | (360) 685-1200
Sold by Mary Stidham | Muljat Group
Get Pre-Approved Today
Schools
Schools serving 9515 Sunrise Rd
School District:Lynden School District
| Name | Grades | Distance |
|---|---|---|
Isom Intermediate School 8461 Benson Road, Lynden, WA 98264 | K-5 | 6.5 mi |
Lynden Middle School 8750 Line Road, Lynden, WA 98264 | 6-8 | 8.5 mi |
Lynden High School 1201 Bradley Road, Lynden, WA 98264 | 9-12 | 8.1 mi |
Disclaimer:
School attendance boundaries provided by ATTOM Data Solutions and are for reference only. Contact the school directly to verify enrollment eligibility.
Price & Sales History for 9515 Sunrise Rd
Date
Details
Price
Change
Source
6/16/2026
Sold
$862,500
-1.32%
MLS
4/23/2026
Listed
$874,000
—
MLS
Disclaimer: Historical sales information is derived from public records provided by the county offices. Information is not guaranteed and should be independently verified.
9515 Sunrise Road, Blaine, WA 98230 (MLS# 2508035) is a Single Family property that was sold at $862,500 on June 16, 2026. Want to learn more about 9515 Sunrise Road? Do you have questions about finding other Single Family real estate for sale in Blaine? You can browse all Blaine real estate or contact a Coldwell Banker agent to request more information.