This is a carousel with tiles that activate property listing cards. Use the previous and next buttons to navigate.
1/1
$781,500
This is a carousel with tiles that activate property listing cards. Use the previous and next buttons to navigate.
1/1
Property Description
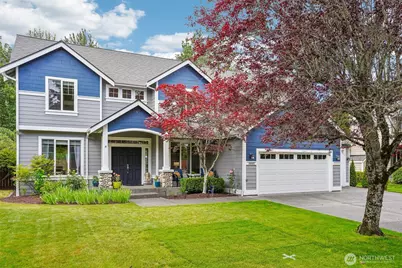
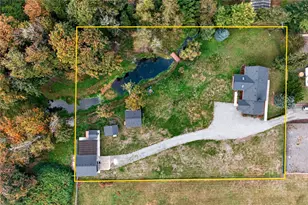
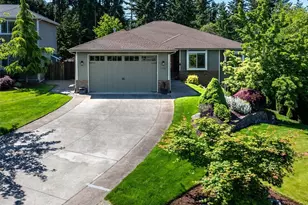
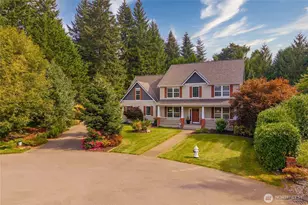
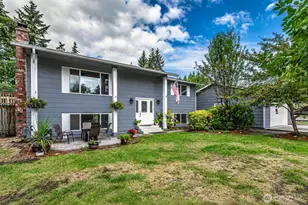
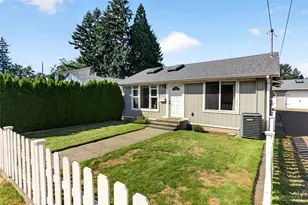
Tucked at the end of a quiet cul-de-sac w/a fully fenced backyard backing directly to a greenbelt, this beautifully maintained 4-bedroom, 2.5-bath home delivers the rare privacy & peaceful setting that is hard to come by. More than 2,700 sq ft of thoughtfully designed living space on over a 1/3 of an acre, the expansive layout is as impressive as its premier location. The main floor is built for modern living, featuring distinct living and great rooms, a dedicated private office, a walk-in pantry, & a highly functional mudroom w/utility sink. Upstairs, all 4 spacious bedrooms, surrounding a versatile bonus room-perfect for a media center, playroom, home gym, or guest suite. Major mechanical updates offer exceptional, long-term peace of mind. The home features a brand-new Class 4 impact-resistant roof, 2019 HVAC and A/C systems, a new crawl space vapor barrier, & a whole-house water softener and filtration system paired with reverse osmosis drinking water. This is a property where maintenance wasn't just managed; it was prioritized. For year-round preparedness, a generator interlock system with an included 9,000-watt Firman tri-fuel generator keeps you ready for any Pacific Northwest winter storm. Additionally, the oversized 4-car garage includes a unique 3/4 bay with a tall 5-panel door, ideal for a small boat, trailer, or hobby shop. Combining privacy, premium upgrades, and a flexible floor plan, this PNW gem is entirely move-in ready.
Full Property Details
Full Property Details for 10805 189th Ave E
General
- Sold For: $781,500
- HOA FEE: $17/month
- HOA FEE FREQ.: Annually
- Taxes: $8,235 (2025)
- Status: Closed
- Type: Single Family
- Source: NWMLS
- MLS ID: 2533120
- Added to Site: 123 day(s) ago
Interior
- Interior Features: Bath Off Primary, Dbl Pane/Storm Window, Dining Room, Fireplace, French Doors, Pantry, Security System, Skylight(s), Vaulted Ceiling(s), Walk-In Closet(s), Water Heater, Wired for Generator
- Fireplace: Yes
- Number of Fireplaces: 1
- Fireplace(s): Gas
- Appliances: Dishwasher(s), Double Oven, Dryer(s), Microwave(s), Refrigerator(s), Stove(s)/Range(s), Washer(s)
- Flooring: Ceramic Tile, Hardwood, Laminate, Carpet
Rooms
Bathrooms
- Total Bathrooms: 3
- Full Bathrooms: 2
- Half Bathrooms: 1
- Upper - Full Baths: 2
- Main Floor Baths: 1
- Main - 1/2 Baths: 1
Bedrooms
- Total Bedrooms: 4
- Bedrooms Upper: 4
Additional Information
- Amenities: Cable TV, Fenced-Fully, Gas Available, High Speed Internet, Irrigation, Patio
- Security/Safety: Fully Fenced, Security System
Parking
- Garage: Yes
- Attached garage: Yes
- Covered Spaces: 4
- Uncovered Spaces: 3
- Parking Features: Attached Garage
Location
- Area: 109 - Lake Tapps/Bonney Lake
- County: Pierce
- Subdivision: Fennel Ridge
- Building Name: Fennel Ridge
- Driving Directions: From Hwy 410 go SE on S prairie Rd E, R on 200th Ave Ct E, R on 104th St E, curves L and turns into 192nd Ave E, R on 109th St E, L at T then turn R on 109th St Ct E, R on 189th Ave E, home on L.
- Direction Faces: East
School Information
- High School District: Sumner-Bonney Lake
- Elementary School: Buyer To Verify
- Middle School: Buyer To Verify
- High School: Buyer To Verify
Community
- Association: Yes
- Assoc. Fees Include: Common Area Maintenance
Heating & Cooling
- Air Conditioning: Yes
- Cooling Type: Central Air, Forced Air
- Heating Type: Forced Air, High Efficiency (Unspecified)
- Water Heater: Rheem Performance Platinum 50 gallons
Utilities
- Sewer: Septic Tank
- Water: Public
Structural Information
- Structure Type: House
- Exterior Const.: Cement Planked
- Basement Desc.: None
- Foundation: Poured Concrete
- Roof: Composition
- Entry Location: Main
- Square Feet: 2,747
- Finished Total: 2,747 Sq. Ft.
- Year Built: 1998
Lot Features
- Property View: Territorial
- Lot Size (Acres): 0.3697
- Lot Size (Sq. Ft.): 16,102
- Lot Size Source: Realist - Buyer to Verify
- Topography: Level, Partial Slope
- Lot Features: Cul-De-Sac, Curbs, Dead End Street, Paved, Sidewalk
- Trees/Vegetation: Brush, Fruit Trees, Wooded
Financial Considerations
- Association Fee: $207
- Assoc Fee Freq.: Annually
- Tax Amount: $8,235
- Tax Year: 2025
- Terms: Cash, Conventional, FHA, VA Loan
Disclosures and Reports
- Special Conditions: None
- Inclusions: Dishwasher(s), Double Oven, Dryer(s), Leased Equipment, Microwave(s), Refrigerator(s), Stove(s)/Range(s), Washer(s)
- Property ID: 7000950340
Listed by Ryan Allie | Redfin | (253) 201-3130
Sold by Josh Barnard | Real Broker LLC
Get Pre-Approved Today
Schools
Schools serving 10805 189th Ave E
School District:Sumner School District
| Name | Grades | Distance |
|---|---|---|
Victor Falls Elementary School 11401 188th Avenue Court East, Bonney Lake, WA 98391 | K-5 | 0.3 mi |
Mountain View Middle School, Bonney Lake, WA 10921 199th Ave Ct E, Bonney Lake, WA 98390 | 6-8 | 0.7 mi |
Bonney Lake High School 10920 199th Avenue Court East, Bonney Lake, WA 98391 | 9-12 | 0.4 mi |
Disclaimer:
School attendance boundaries provided by ATTOM Data Solutions and are for reference only. Contact the school directly to verify enrollment eligibility.
Price & Sales History for 10805 189th Ave E
Date
Details
Price
Change
Source
9/30/2026
Sold
$781,500
0.58%
MLS
7/17/2026
Price Reduced
$777,000
-1.64%
MLS
6/18/2026
Listed
$789,990
—
MLS
Disclaimer: Historical sales information is derived from public records provided by the county offices. Information is not guaranteed and should be independently verified.
10805 189th Avenue E, Bonney Lake, WA 98391 (MLS# 2533120) is a Single Family property that was sold at $781,500 on September 30, 2026. Want to learn more about 10805 189th Avenue E? Do you have questions about finding other Single Family real estate for sale in Bonney Lake? You can browse all Bonney Lake real estate or contact a Coldwell Banker agent to request more information.