No photo available
$650,000 Just Listed
Property Description
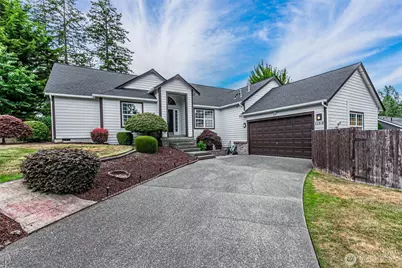
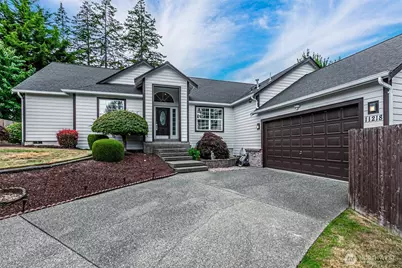
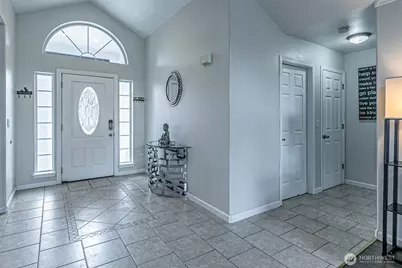
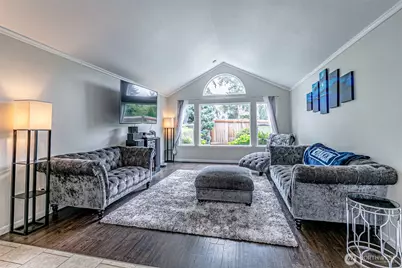
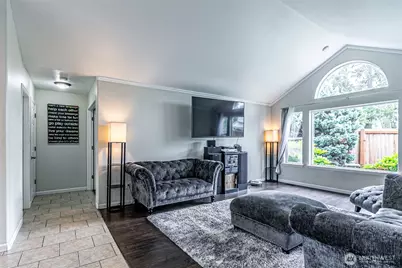
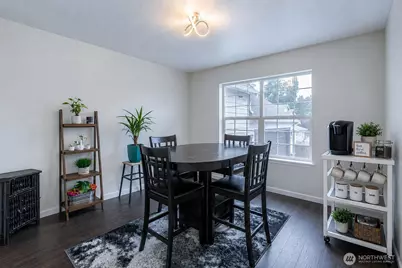
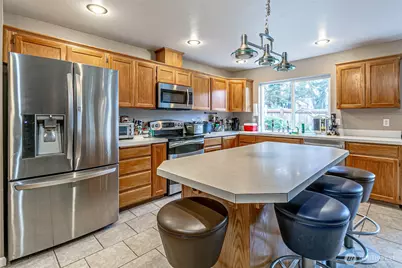
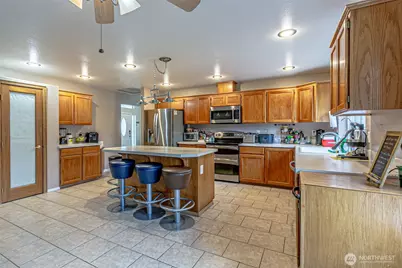
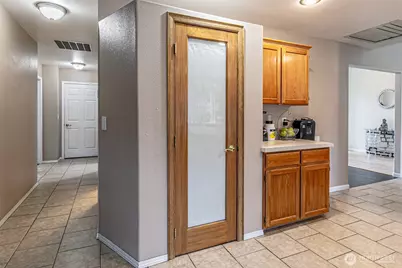
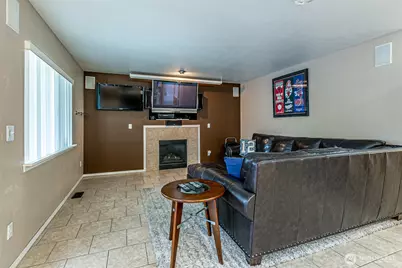
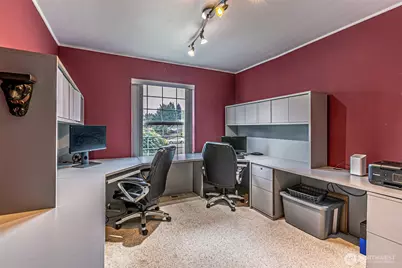
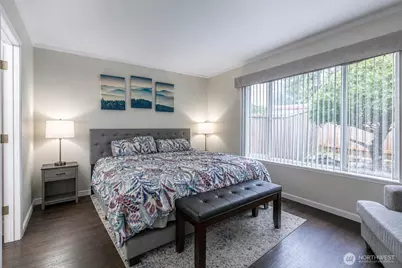
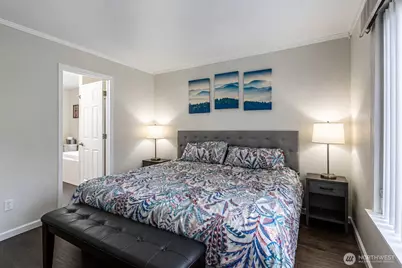
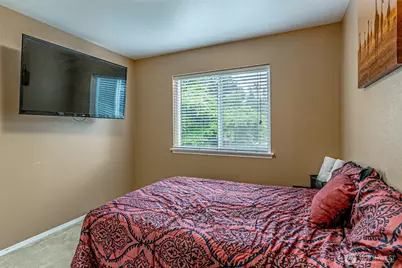
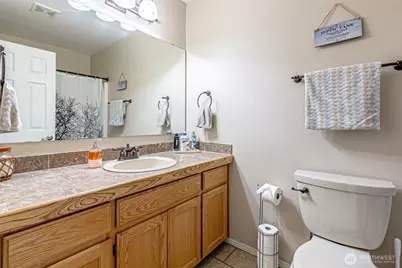
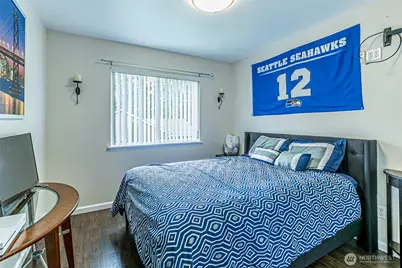
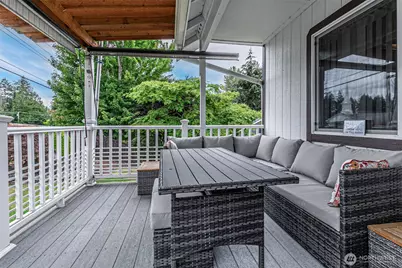
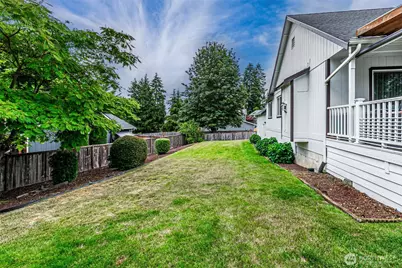
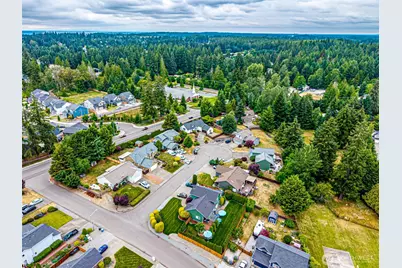
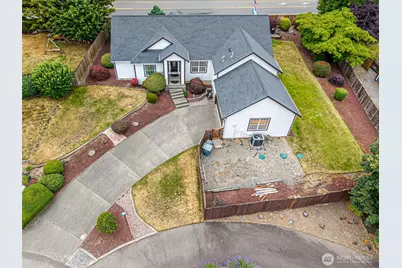
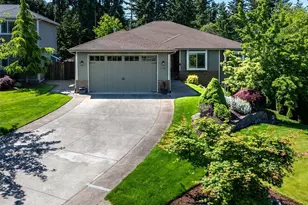
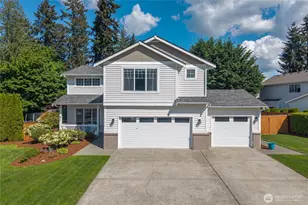
Welcome to this impeccably maintained rambler in the highly sought-after Russellwood community of Bonney Lake! Situated on a shy 1/3-acre professionally landscaped lot, this move-in-ready home offers quality craftsmanship, comfort, and thoughtful updates. Step inside to an inviting entry way with soaring ceilings, oversized windows with built-in fans for circulation, modern white millwork, and durable wood and tile flooring which create a bright and welcoming interior. The open floor plan features formal living and dining rooms, while the kitchen offers stainless steel appliances, center island seating, and opens seamlessly to the spacious family room. The entertainment system stays with the home and includes flat-screen TVs, projector, stereo components, surround sound, and more. Enjoy Smart Home wiring, a cozy gas fireplace, dog door to the backyard, and a heat pump for year-round comfort. Outside enjoy the covered deck overlooking the fully fenced backyard with an expansive side yard and professionally maintained landscaping. Covered deck with sun shades, and awnings for privacy. Major updates include a new 30-year lifetime warranty roof (2020), new garage door motor (2026), new garage door drum and spring (2026), and a new septic pump, floats, and diagnostic system (2026). Minutes to shopping, Costco, dining, parks, schools, and commuter routes. Homes with this level of care and updates don't come along often - don't miss your chance to make it yours!
Full Property Details
Full Property Details for 11218 215th Ave E
General
- Price: $650,000
- HOA FEE: $46/month
- Taxes: $6,325 (2026)
- Status: Active
- Type: Single Family
- Source: NWMLS
- MLS ID: 2550730
- Updated: 7/9/2026
- Added to Site: 1 day(s) ago
Interior
- Interior Features: Dining Room, Fireplace, Skylight(s), SMART Wired, Vaulted Ceiling(s), Water Heater, Wired for Generator
- Fireplace: Yes
- Number of Fireplaces: 1
- Fireplace(s): Gas
- Appliances: Dishwasher(s), Double Oven, Dryer(s), Microwave(s), Refrigerator(s), Stove(s)/Range(s), Trash Compactor, Washer(s)
- Flooring: Ceramic Tile, Laminate, Carpet
Rooms
Bathrooms
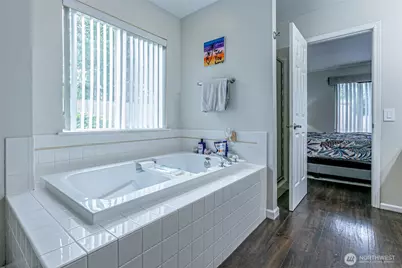
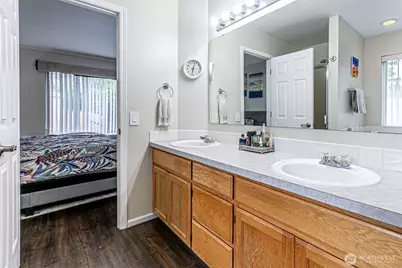
- Total Bathrooms: 2
- Full Bathrooms: 2
- Main Floor Baths: 2
Bedrooms
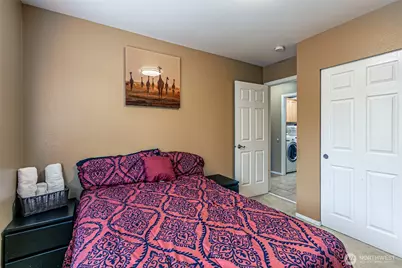
- Total Bedrooms: 3
- Bedrooms Main: 3
Additional Information
- Amenities: Deck, Fenced-Fully, High Speed Internet, Patio
- Security/Safety: Fully Fenced
Parking
- Garage: Yes
- Attached garage: Yes
- Covered Spaces: 2
- Parking Features: Driveway, Attached Garage, Off Street
Location
- Area: 109 - Lake Tapps/Bonney Lake
- County: Pierce
- Subdivision: Russellwood
- Building Name: Russellwood
- Driving Directions: WA-410 E to Right on S Prairie Rd E, Right on 214th Ave E, Left on 114th St E, Left on 215th Ave E to home on Left in cul-de-sac.
School Information
- High School District: White River
- Elementary School: Foothills Elem
- Middle School: Glacier Middle Sch
- High School: White River High
Community
- Association: Yes
- Assoc. Fees Include: Road Maintenance, See Remarks
Heating & Cooling
- Air Conditioning: Yes
- Cooling Type: Central Air
- Heating Type: Forced Air, Heat Pump
- Water Heater: Gas
Utilities
- Sewer: Septic Tank
- Water: Public
Structural Information
- Architectural Style: Craftsman
- Structure Type: House
- Exterior Const.: Brick, Cement Planked, Wood Products
- Basement Desc.: None
- Foundation: Poured Concrete
- Roof: Composition
- Entry Location: Main
- Square Feet: 1,956
- Finished Total: 1,956 Sq. Ft.
- Year Built: 1998
Lot Features
- Property View: Territorial
- Lot Size (Acres): 0.2927
- Lot Size (Sq. Ft.): 12,750
- Lot Size Source: Realist
- Topography: Level, Partial Slope
- Lot Features: Cul-De-Sac, Dead End Street, Paved
- Trees/Vegetation: Garden Space
Financial Considerations
- Association Fee: $46
- Assoc Fee Freq.: Monthly
- Tax Amount: $6,325
- Tax Year: 2026
- Terms: Cash, Conventional, FHA, VA Loan
Disclosures and Reports
- Special Conditions: None
- Inclusions: Dishwasher(s), Double Oven, Dryer(s), Microwave(s), Refrigerator(s), Stove(s)/Range(s), Trash Compactor, Washer(s)
- Property ID: 7000670180
Listed by Rejena Marie Kilmurray | John L. Scott Orting | (360) 893-3380 and Brandon R. Heilbrun | John L. Scott Orting | (360) 893-3380
Get Pre-Approved Today
Get a Great Insurance Rate
Schools
Schools serving 11218 215th Ave E
School District:White River School District
| Name | Grades | Distance |
|---|---|---|
Foothills Elementary School 10621 234th Avenue East, Buckley, WA 98321 | PK-5 | 1.4 mi |
Glacier Middle School, Buckley, WA 240 C Street, Buckley, WA 98321 | 6-8 | 5.7 mi |
Disclaimer:
School attendance boundaries provided by ATTOM Data Solutions and are for reference only. Contact the school directly to verify enrollment eligibility.
Price & Sales History for 11218 215th Ave E
Date
Details
Price
Change
Source
7/09/2026
Listed
$650,000
32.65%
MLS
1/21/2021
Sold
$490,000
—
Public Record
Disclaimer: Historical sales information is derived from public records provided by the county offices. Information is not guaranteed and should be independently verified.
Tax History
Tax History for 11218 215th Ave E
Year
Property Taxes
Change
Tax Assessment
Change
2025
$6,203
14%
$568,100
10%
2024
$5,426
—
$516,800
-3%
2023
$5,427
3%
$535,100
21%
2022
$5,247
—
$443,800
12%
2021
$5,222
11%
$394,800
8%
2020
$4,715
5%
$365,700
6%
2019
$4,502
—
$345,700
13%
2018
$4,488
13%
$307,000
11%
2017
$3,972
2%
$275,600
13%
2016
$3,891
2%
$243,300
5%
2015
$3,823
7%
$230,800
12%
2014
$3,584
—
$206,900
—
Disclaimer: Historical tax information is derived from public records provided by the county offices. Information is not guaranteed and should be independently verified.
Estimate the Cost
Estimate the Cost for 11218 215th Ave E
11218 215th Avenue E, Bonney Lake, WA 98391 (MLS# 2550730) is a Single Family property with 3 bedrooms and 2 full bathrooms. 11218 215th Avenue E is currently listed for $650,000 and was received on July 09, 2026. Want to learn more about 11218 215th Avenue E? Do you have questions about finding other Single Family real estate for sale in Bonney Lake? You can browse all Bonney Lake real estate or contact a Coldwell Banker agent to request more information.