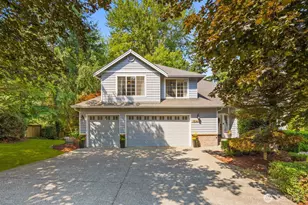

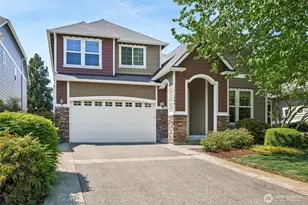
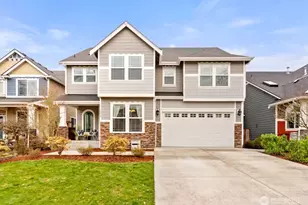
This is a carousel with tiles that activate property listing cards. Use the previous and next buttons to navigate.
1/1
$650,000
This is a carousel with tiles that activate property listing cards. Use the previous and next buttons to navigate.
1/1
Property Description
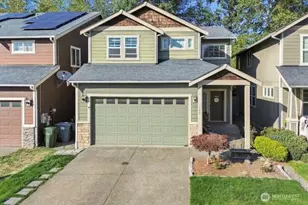
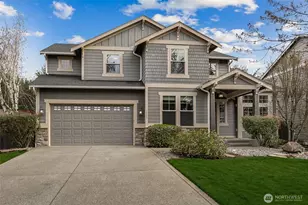
This home checks all the boxes! Pristine one owner 5 bed 2.75 bath home. Step inside to find 9' ceilings, hardwood floors that flow through entry, formal dinning and kitchen. Kitchen features SS appliances, granite counter tops, island, walk-in pantry and plenty of cabinets for all your storage needs. Dinning area opens up to spacious living room with gas fireplace, double doors leading to office/flex space. Step outside to a extended patio perfect for entertaining, gas connection for BBQ. Main level bathroom with stand up shower. Move upstairs to find the primary bedroom with En-suite 5 piece bathroom with deep soaker tub and walk-in closet. Three well sized bedrooms with full bath including double sink vanity. Massive rec room has many possibilities, make it a movie room or a place for everyone to hang out. Oversized laundry room for extra space for storage or small desk. Fresh carpet and interior paint make this home clean and move in ready. Central AC to keep you cool in the summers. Oversized 3 car garage with 9' ceilings and overhead storage racks gives you room for all the toys. Fully fenced yard with garden area. Close to HWY 410, shopping, schools, Victor falls park and much more. No HOA.
Full Property Details
Full Property Details for 11411 Ashton Ave E
General
- Sold For: $650,000
- Taxes: $7,067 (2025)
- Status: Closed
- Type: Single Family
- Source: NWMLS
- MLS ID: 2500452
- Added to Site: 99 day(s) ago
Interior
- Interior Features: Bath Off Primary, Dbl Pane/Storm Window, Dining Room, Fireplace, French Doors, Pantry, Sprinkler System, Walk-In Closet(s), Water Heater
- Fireplace: Yes
- Number of Fireplaces: 1
- Fireplace(s): Gas
- Appliances: Dishwasher(s), Garbage Disposal, Microwave(s), Refrigerator(s), Stove(s)/Range(s)
- Flooring: Engineered Hardwood, Vinyl, Carpet
Rooms
Bathrooms
- Total Bathrooms: 3
- Full Bathrooms: 2
- 3/4 Bathrooms: 1
- Upper - Full Baths: 2
- Main Floor Baths: 1
- Main - 3/4 Baths: 1
Bedrooms
- Total Bedrooms: 5
- Bedrooms Upper: 4
- Bedrooms Main: 1
Additional Information
- Amenities: Cable TV, Fenced-Fully, Patio
- Security/Safety: Fully Fenced
Parking
- Garage: Yes
- Attached garage: Yes
- Covered Spaces: 3
- Uncovered Spaces: 3
- Parking Features: Attached Garage
Location
- Area: 109 - Lake Tapps/Bonney Lake
- County: Pierce
- Subdivision: Bonney Lake
- Driving Directions: SR 410 - Left on Old Buckley Hwy/Veterans Memorial Dr. Right on Angeline Rd. Continue on Angeline. Right on 115th St Ct E. Continue to Ashton Village in back.
- Direction Faces: West
School Information
- High School District: Sumner-Bonney Lake
- Elementary School: Buyer To Verify
- Middle School: Buyer To Verify
- High School: Buyer To Verify
Heating & Cooling
- Air Conditioning: Yes
- Cooling Type: Central Air
- Heating Type: Forced Air
- Water Heater: gas
Utilities
- Sewer: Sewer Connected
- Water: Public
Structural Information
- Architectural Style: Traditional
- Structure Type: House
- Exterior Const.: Cement Planked, Wood, Wood Products
- Basement Desc.: None
- Foundation: Poured Concrete
- Roof: Composition
- Entry Location: Main
- Square Feet: 2,667
- Finished Total: 2,667 Sq. Ft.
- Year Built: 2014
- Property Condition: Very Good
Lot Features
- Property View: Territorial
- Lot Size (Acres): 0.136
- Lot Size (Sq. Ft.): 5,925
- Lot Size Source: Real List
- Topography: Level
- Lot Features: Curbs, Dead End Street, Paved, Sidewalk
- Trees/Vegetation: Garden Space
Financial Considerations
- Tax Amount: $7,067
- Tax Year: 2025
- Terms: Cash, Conventional, FHA, VA Loan
Disclosures and Reports
- Special Conditions: None
- Inclusions: Dishwasher(s), Garbage Disposal, Microwave(s), Refrigerator(s), Stove(s)/Range(s)
- Property ID: 7002300280
Listed by Matt McGuirk | Pellego, Inc. | (425) 441-3180
Sold by Lei Sablaon | John L. Scott, Inc
Get Pre-Approved Today
Schools
Schools serving 11411 Ashton Ave E
School District:Sumner School District
| Name | Grades | Distance |
|---|---|---|
Victor Falls Elementary School 11401 188th Avenue Court East, Bonney Lake, WA 98391 | K-5 | 0.7 mi |
Mountain View Middle School, Bonney Lake, WA 10921 199th Ave Ct E, Bonney Lake, WA 98390 | 6-8 | 1.5 mi |
Bonney Lake High School 10920 199th Avenue Court East, Bonney Lake, WA 98391 | 9-12 | 1.2 mi |
Disclaimer:
School attendance boundaries provided by ATTOM Data Solutions and are for reference only. Contact the school directly to verify enrollment eligibility.
Price & Sales History for 11411 Ashton Ave E
Date
Details
Price
Change
Source
6/11/2026
Sold
$650,000
—
MLS
5/13/2026
Price Reduced
$649,995
-2.99%
MLS
5/07/2026
Price Reduced
$669,995
-2.19%
MLS
4/20/2026
Price Reduced
$684,995
-2.14%
MLS
4/02/2026
Listed
$699,995
—
MLS
Disclaimer: Historical sales information is derived from public records provided by the county offices. Information is not guaranteed and should be independently verified.
11411 Ashton Ave E, Bonney Lake, WA 98391 (MLS# 2500452) is a Single Family property that was sold at $650,000 on June 11, 2026. Want to learn more about 11411 Ashton Ave E? Do you have questions about finding other Single Family real estate for sale in Bonney Lake? You can browse all Bonney Lake real estate or contact a Coldwell Banker agent to request more information.