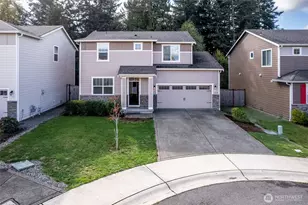
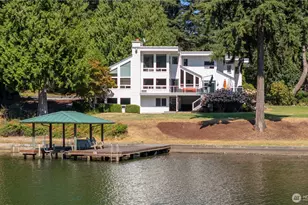
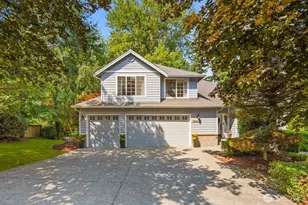
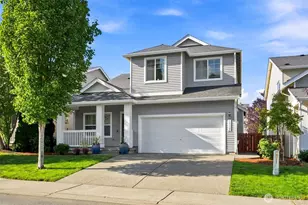
This is a carousel with tiles that activate property listing cards. Use the previous and next buttons to navigate.
1/1
$594,500
This is a carousel with tiles that activate property listing cards. Use the previous and next buttons to navigate.
1/1
Property Description
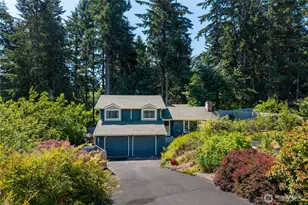
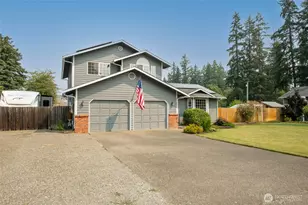
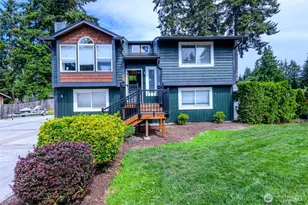
Fall in love with view of the mountain in this spacious 4 bedroom, 2.5 bathroom home. The main level offers both a living room and a family room with French doors to the dining room, a kitchen with a breakfast bar for extra seating and entertaining and a half bath. Every room has stunning views of Mount Rainier. Upstairs features all 4 bedrooms, an oversized primary bedroom and a fourth bedroom that features a built in office space with shelving and a desk. A small bonus room off the garage works well for storage, gym space, or a flex room (don't miss it during your visit). Situated on over a 1/4 of an acre you can enjoy the backyard deck, a beautiful mountain view and a setting that gives a bit of that country feel while still being close to everything. With an expansive fully fenced yard, covered front porch, RV/Boat/Camper parking with a 30amp circuit in place, and a dual room shed with electricity, it has it all. Thoughtful updates include newer exterior paint (2023), new roof (2024), newer windows (2023), brand new carpet throughout, updated tub and shower, new garage door opener, new insulation in attic and crawlspace. With key updates already in place and NO HOA, there is a great foundation to continue adding your own style over time. You want to see this one!
Full Property Details
Full Property Details for 12023 225th Ave Ct E
General
- Sold For: $594,500
- Taxes: $6,356 (2026)
- Status: Closed
- Type: Single Family
- Source: NWMLS
- MLS ID: 2519564
- Added to Site: 64 day(s) ago
Interior
- Interior Features: Bath Off Primary, Dbl Pane/Storm Window, Dining Room, Fireplace, French Doors, Water Heater
- Fireplace: Yes
- Number of Fireplaces: 1
- Fireplace(s): Wood Burning
- Appliances: Dishwasher(s), Dryer(s), Microwave(s), Refrigerator(s), Stove(s)/Range(s), Washer(s)
- Flooring: Ceramic Tile, Vinyl Plank, Carpet
Rooms
Bathrooms
- Total Bathrooms: 3
- Full Bathrooms: 1
- 3/4 Bathrooms: 1
- Half Bathrooms: 1
- Upper - Full Baths: 1
- Upper - 3/4 Baths: 1
- Main Floor Baths: 1
- Main - 1/2 Baths: 1
Bedrooms
- Total Bedrooms: 4
- Bedrooms Upper: 4
Additional Information
- Amenities: Deck, Dog Run, Fenced-Fully, Gas Available, High Speed Internet, Outbuildings, RV Parking
- Security/Safety: Fully Fenced
Parking
- Garage: Yes
- Attached garage: Yes
- Covered Spaces: 2
- Parking Features: Attached Garage, RV Parking
Location
- Area: 111 - Buckley/South Prairie
- County: Pierce
- Subdivision: South Prairie
- Building Name: Heritage Hill
- Driving Directions: Head east on State Route 410 then right onto South Prairie Rd E, right onto 120th St E, left onto 225th Ave E, left onto 120th St Ct E, right onto 225th Ave Ct E. House will be on the left.
School Information
- High School District: White River
- Elementary School: Foothills Elem
- Middle School: Glacier Middle Sch
- High School: White River High
Heating & Cooling
- Air Conditioning: Yes
- Cooling Type: Central Air
- Heating Type: Forced Air
- Water Heater: Gas
Utilities
- Sewer: Septic Tank
- Water: Public
Structural Information
- Structure Type: House
- Exterior Const.: Wood
- Basement Desc.: None
- Foundation: Poured Concrete
- Roof: Composition
- Entry Location: Main
- Square Feet: 2,224
- Finished Total: 2,224 Sq. Ft.
- Year Built: 1985
- Property Condition: Good
Lot Features
- Property View: Mountains, Territorial
- Lot Size (Acres): 0.2663
- Lot Size (Sq. Ft.): 11,600
- Lot Size Source: Public Records
- Lot Dimensions: 95 x 125
- Topography: Level
- Lot Features: Dead End Street, Paved
- Trees/Vegetation: Fruit Trees
Financial Considerations
- Tax Amount: $6,356
- Tax Year: 2026
- Terms: Cash, Conventional, FHA, State Bond
Disclosures and Reports
- Special Conditions: None
- Inclusions: Dishwasher(s), Dryer(s), Leased Equipment, Microwave(s), Refrigerator(s), Stove(s)/Range(s), Washer(s)
- Property ID: 4445700070
- Lot Number: 7
Listed by Lacey Poindexter | Engel & Volkers Chambers Bay | (253) 565-1121
Sold by Carlina Solvie | Real Broker LLC
Get Pre-Approved Today
Schools
Schools serving 12023 225th Ave Ct E
School District:White River School District
| Name | Grades | Distance |
|---|---|---|
Foothills Elementary School 10621 234th Avenue East, Buckley, WA 98321 | PK-5 | 1 mi |
Glacier Middle School, Buckley, WA 240 C Street, Buckley, WA 98321 | 6-8 | 5 mi |
Disclaimer:
School attendance boundaries provided by ATTOM Data Solutions and are for reference only. Contact the school directly to verify enrollment eligibility.
Price & Sales History for 12023 225th Ave Ct E
Date
Details
Price
Change
Source
6/01/2026
Sold
$594,500
0.85%
MLS
5/07/2026
Listed
$589,500
—
MLS
Disclaimer: Historical sales information is derived from public records provided by the county offices. Information is not guaranteed and should be independently verified.
12023 225th Avenue Ct E, Bonney Lake, WA 98391 (MLS# 2519564) is a Single Family property that was sold at $594,500 on June 01, 2026. Want to learn more about 12023 225th Avenue Ct E? Do you have questions about finding other Single Family real estate for sale in Bonney Lake? You can browse all Bonney Lake real estate or contact a Coldwell Banker agent to request more information.