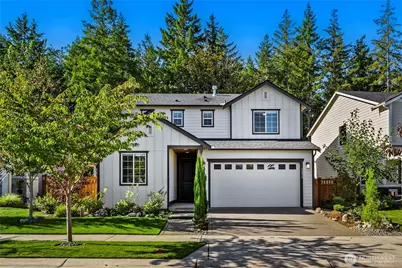
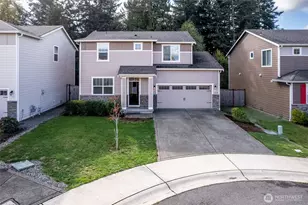
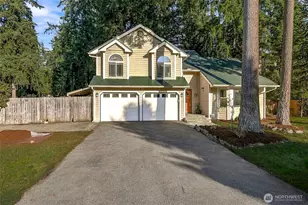
This is a carousel with tiles that activate property listing cards. Use the previous and next buttons to navigate.
1/1
$633,570
This is a carousel with tiles that activate property listing cards. Use the previous and next buttons to navigate.
1/1
Property Description
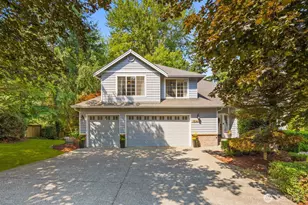
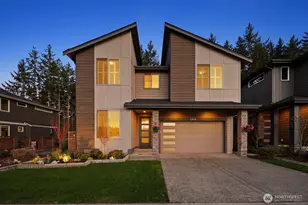
Refined, move-in-ready Richmond American resale on a serene greenbelt setting. Large windows and an open great room frame views of a thoughtfully designed, low-maintenance Asian-inspired zen garden with a forest backdrop, creating a calm, retreat-like feel. Enjoy year-round indoor-outdoor living from the expansive covered patio as woodpeckers and flickers visit the surrounding trees. This 4-bedroom, 2.75-bath home includes a main-floor bedroom with adjacent ¾ bath, gas fireplace with mantle, and an upgraded kitchen featuring 42" upper cabinets, quartz countertops, tile backsplash, oversized island, and generous dining space. Main floor offers LVP flooring, 10' ceilings, 8' doors, smart drapes, and honeycomb blinds. Beautifully landscaped front and back. No animals ever in the home-ideal for allergy-conscious buyers. Sumner-Bonney Lake School District. Ecobee Smart Thermostat with voice control & sensors, Lutron smart lighting, central air conditioning for year-round comfort and efficiency, Panasonic quiet bathroom fans with timers. Stay connected with Ethernet in key rooms, WiFi garage door opener, outdoor camera pre-wiring. Enjoy hassle-free outdoor living via auto WiFi irrigation, natural gas patio stub, extra outlets, and Leaf Filter gutter protection (lifetime warranty).
Full Property Details
Full Property Details for 13416 186th Ave E
General
- Sold For: $633,570
- HOA FEE: $88/month
- Taxes: $7,159 (2025)
- Status: Closed
- Type: Single Family
- Source: NWMLS
- MLS ID: 2442521
- Added to Site: 229 day(s) ago
Interior
- Interior Features: Bath Off Primary, Ceiling Fan(s), Dbl Pane/Storm Window, Dining Room, Fireplace, Fireplace (Primary Bedroom), High Tech Cabling, SMART Wired, Walk-In Closet(s)
- Fireplace: Yes
- Number of Fireplaces: 1
- Fireplace(s): Gas
- Appliances: Dishwasher(s), Stove(s)/Range(s)
- Flooring: Ceramic Tile, Laminate, Vinyl, Vinyl Plank, Carpet
Rooms
Bathrooms
- Total Bathrooms: 3
- Full Bathrooms: 1
- 3/4 Bathrooms: 2
- Upper - Full Baths: 1
- Upper - 3/4 Baths: 1
- Main Floor Baths: 1
- Main - 3/4 Baths: 1
Bedrooms
- Total Bedrooms: 4
- Bedrooms Upper: 3
- Bedrooms Main: 1
Additional Information
- Amenities: Cable TV, Fenced-Fully, Gas Available, High Speed Internet, Patio, Sprinkler System
- Security/Safety: Fully Fenced
Parking
- Garage: Yes
- Attached garage: Yes
- Covered Spaces: 2
- Parking Features: Attached Garage
Location
- Area: 109 - Lake Tapps/Bonney Lake
- County: Pierce
- Subdivision: Tehaleh
- Building Name: Eagle Ridge
- Driving Directions: Hwy 410 to right on South Prairie Rd. Turn Rt on 200th Ave E. Turns into 198th. Rt on Cascadia BLVD. Right on to Canyon View Blvd E, Left on to 133rd. Left on Edmunds Pkwy E, right 134th ST to home
- Direction Faces: East
School Information
- High School District: Sumner-Bonney Lake
- Elementary School: Donald Eismann Elementary
- Middle School: Mtn View Middle
- High School: Bonney Lake High
Community
- Association: Yes
Heating & Cooling
- Air Conditioning: Yes
- Cooling Type: Forced Air
- Heating Type: 90%+ High Efficiency, Forced Air
Utilities
- Sewer: Available
- Water: Public
Structural Information
- Structure Type: House
- Builder: Richmond American
- Exterior Const.: Cement Planked
- Basement Desc.: None
- Foundation: Poured Concrete
- Roof: Composition
- Entry Location: Main
- Square Feet: 2,067
- Finished Total: 2,067 Sq. Ft.
- Year Built: 2021
- Property Condition: Very Good
Lot Features
- Property View: Territorial
- Lot Size (Acres): 0.0938
- Lot Size (Sq. Ft.): 4,086
- Lot Size Source: Realist
- Topography: Level
- Lot Features: Curbs, Paved, Sidewalk
Financial Considerations
- Association Fee: $88
- Assoc Fee Freq.: Monthly
- Tax Amount: $7,159
- Tax Year: 2025
- Terms: Cash, Conventional, FHA, USDA Loan, VA Loan
Disclosures and Reports
- Special Conditions: None
- Inclusions: Dishwasher(s), Stove(s)/Range(s)
- Property ID: 7002980300
Listed by Kimberly Fraser | eXp Realty | (888) 317-5197
Sold by Britney McCartin | Real Broker LLC
Get Pre-Approved Today
Schools
Schools serving 13416 186th Ave E
School District:Sumner School District
| Name | Grades | Distance |
|---|---|---|
Donald Eismann Elementary School 13802 Canyon View Boulevard East, Bonney Lake, WA 98391 | PK-5 | 0.5 mi |
Mountain View Middle School, Bonney Lake, WA 10921 199th Ave Ct E, Bonney Lake, WA 98390 | 6-8 | 1.7 mi |
Bonney Lake High School 10920 199th Avenue Court East, Bonney Lake, WA 98391 | 9-12 | 1.7 mi |
Disclaimer:
School attendance boundaries provided by ATTOM Data Solutions and are for reference only. Contact the school directly to verify enrollment eligibility.
Price & Sales History for 13416 186th Ave E
Date
Details
Price
Change
Source
5/19/2026
Sold
$633,570
-2.52%
MLS
4/17/2026
Price Reduced
$649,950
-3.57%
MLS
2/24/2026
Price Reduced
$674,000
-3.71%
MLS
10/09/2025
Listed
$699,950
—
MLS
Disclaimer: Historical sales information is derived from public records provided by the county offices. Information is not guaranteed and should be independently verified.
13416 186th Avenue E, Bonney Lake, WA 98391 (MLS# 2442521) is a Single Family property that was sold at $633,570 on May 19, 2026. Want to learn more about 13416 186th Avenue E? Do you have questions about finding other Single Family real estate for sale in Bonney Lake? You can browse all Bonney Lake real estate or contact a Coldwell Banker agent to request more information.