This is a carousel with tiles that activate property listing cards. Use the previous and next buttons to navigate.
1/1
$565,000
This is a carousel with tiles that activate property listing cards. Use the previous and next buttons to navigate.
1/1
Property Description
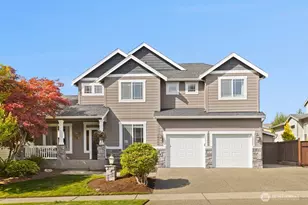
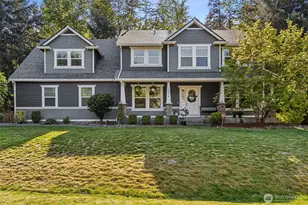
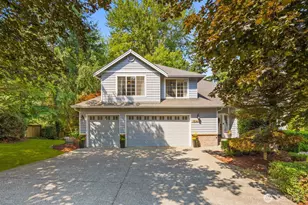
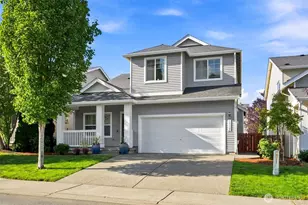
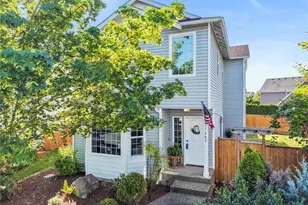
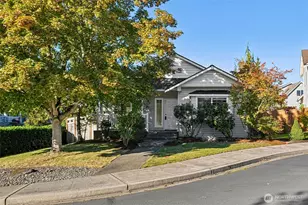
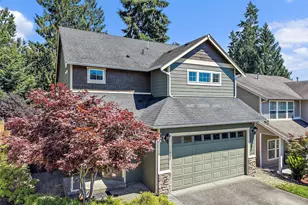
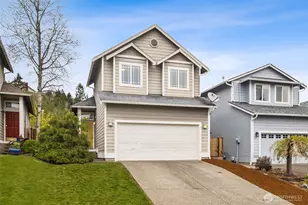
Welcome home to this beautiful residence that shines with pride of ownership, located in the desirable Panorama Heights neighborhood of Sky Island. This well-maintained 3-bed, 2.5-bath home offers 1,677SF finished living space PLUS an upstairs 200SF unfinished bonus room-bringing the total to just under 2,000SF & offering instant equity potential. Open, light-filled kitchen features eating area & sliding glass door leading out to the side yard, perfect for indoor-outdoor living. It comes fully equipped with new GE gas range & microwave, Bosch dishwasher, GE side-by-side refrigerator & new garbage disposal. Formal dining area flows seamlessly into the beautiful living room, complete with cozy gas fireplace. Upstairs, you will find the primary suite with full bath, 2 additional good-sized bedrooms, a full hall bath, laundry room with washer/dryer included & an open loft area at the top of the stairs. Major systems have been recently serviced, including the heat pump/furnace & water heater, offering peace of mind to the next owner. Fenced side yard features new sod, while the front yard showcases low-maintenance rock landscaping with pavers along the side. The property also includes a 2-car garage accessed off the alley, & additional designated off-alley parking. Conveniently located near schools, shopping & nearby park- and just minutes to all the amenities Bonney Lake has to offer-this home blends functionality & opportunity in a highly sought-after community.
Full Property Details
Full Property Details for 17607 111th St Ct E
General
- Sold For: $565,000
- HOA FEE: $32/month
- Taxes: $5,818 (2026)
- Status: Closed
- Type: Single Family
- Source: NWMLS
- MLS ID: 2501997
- Added to Site: 49 day(s) ago
Interior
- Interior Features: Bath Off Primary, Dbl Pane/Storm Window, Dining Room, Fireplace, Skylight(s), Walk-In Closet(s), Water Heater
- Fireplace: Yes
- Number of Fireplaces: 1
- Fireplace(s): Gas
- Appliances: Dishwasher(s), Dryer(s), Garbage Disposal, Microwave(s), Refrigerator(s), Stove(s)/Range(s), Washer(s)
- Flooring: Vinyl, Carpet
Rooms
Bathrooms
- Total Bathrooms: 3
- Full Bathrooms: 2
- Half Bathrooms: 1
- Upper - Full Baths: 2
- Main Floor Baths: 1
- Main - 1/2 Baths: 1
Bedrooms
- Total Bedrooms: 3
- Bedrooms Upper: 3
Additional Information
- Amenities: Cable TV, Fenced-Fully, Gas Available, Patio
- Security/Safety: Fully Fenced
Parking
- Garage: Yes
- Attached garage: Yes
- Covered Spaces: 2
- Parking Features: Driveway, Attached Garage
Location
- Area: 109 - Lake Tapps/Bonney Lake
- County: Pierce
- Subdivision: Panorama
- Driving Directions: GPS Friendly
School Information
- High School District: Sumner-Bonney Lake
- Elementary School: Buyer To Verify
- Middle School: Buyer To Verify
- High School: Buyer To Verify
Community
- Association: Yes
- Assoc. Fees Include: Common Area Maintenance
Heating & Cooling
- Air Conditioning: Yes
- Cooling Type: Central Air, Forced Air, Heat Pump
- Heating Type: Forced Air, Heat Pump, High Efficiency (Unspecified)
- Water Heater: Gas
Utilities
- Sewer: Sewer Connected
- Water: Public
Structural Information
- Structure Type: House
- Exterior Const.: Metal/Vinyl
- Basement Desc.: None
- Foundation: Poured Concrete
- Roof: Composition
- Entry Location: Main
- Square Feet: 1,881
- Finished Total: 1,677 Sq. Ft.
- Unfinished Total: 204 Sq. Ft.
- Year Built: 2002
- Property Condition: Good
Lot Features
- Property View: Mountains, Partial, Territorial
- Lot Size (Acres): 0.111
- Lot Size (Sq. Ft.): 4,837
- Lot Size Source: Tax Records
- Topography: Level
- Lot Features: Alley, Cul-De-Sac, Paved, Sidewalk
- Trees/Vegetation: Garden Space
Financial Considerations
- Association Fee: $32
- Assoc Fee Freq.: Monthly
- Tax Amount: $5,818
- Tax Year: 2026
- Terms: Cash, Conventional, FHA, USDA Loan, VA Loan
Disclosures and Reports
- Special Conditions: None
- Inclusions: Dishwasher(s), Dryer(s), Garbage Disposal, Leased Equipment, Microwave(s), Refrigerator(s), Stove(s)/Range(s), Washer(s)
- Property ID: 7001492010
Listed by Delinda Jokela | Renaissance Real Estate LLC | (360) 625-6850
Sold by Maria Harris | Keller Williams Realty PS
Get Pre-Approved Today
Schools
Schools serving 17607 111th St Ct E
School District:Sumner School District
| Name | Grades | Distance |
|---|---|---|
Bonney Lake Elementary School 18715 80th St E, Bonney Lake, WA 98390 | K-5 | 2.1 mi |
Lakeridge Middle School, Bonney Lake, WA 5909 Myers RD E, Bonney Lake, WA 98391 | 6-8 | 3.3 mi |
Bonney Lake High School 10920 199th Avenue Court East, Bonney Lake, WA 98391 | 9-12 | 1.3 mi |
Disclaimer:
School attendance boundaries provided by ATTOM Data Solutions and are for reference only. Contact the school directly to verify enrollment eligibility.
Price & Sales History for 17607 111th St Ct E
Date
Details
Price
Change
Source
5/20/2026
Sold
$565,000
—
MLS
4/07/2026
Listed
$565,000
—
MLS
Disclaimer: Historical sales information is derived from public records provided by the county offices. Information is not guaranteed and should be independently verified.
17607 111th Street Ct E, Bonney Lake, WA 98391 (MLS# 2501997) is a Single Family property that was sold at $565,000 on May 20, 2026. Want to learn more about 17607 111th Street Ct E? Do you have questions about finding other Single Family real estate for sale in Bonney Lake? You can browse all Bonney Lake real estate or contact a Coldwell Banker agent to request more information.