This is a carousel with tiles that activate property listing cards. Use the previous and next buttons to navigate.
1/1
$627,000
This is a carousel with tiles that activate property listing cards. Use the previous and next buttons to navigate.
1/1
Property Description
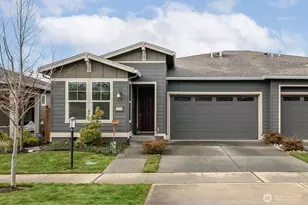
Welcome to a better-than-new Valletta in Trilogy at Tehaleh-Premier 55+ Resort Living! MOVE IN AND START ENJOYING THE TRILOGY LIFESTYLE FROM DAY ONE! Elegant comfort WITH OVER $100,000 IN UPGRADES! This gem is impeccably maintained offering 1,693 sq ft living with a private backyard featuring an attached 2-car garage and upscale finishes throughout. The chef's kitchen impresses with pristine 42" shaker cabinets, quartz countertops, and top-tier appliances, GE Cafe dual range. Den murphy bookcase secret door! Plantation shutters, low maintenance LVP flooring. Custom prmry closet. Private outdoor oasis awaits:covered patio with remote sunscreen shades, central A/C, tankless water heater, Generator hook up, prewired for 2 EVs, security system, 2 wtr fountains, fully insulated garage. The open floor plan delivers your comfortable low-maintenance living lifestyle, while the standout outdoor space provides privacy and immediate enjoyment rarely found in newer inventory. Set in a quieter, more established area of the community, AVOID ONGOING CONSTRUCTION while still enjoying full access to Trilogy's resort-style amenities, social opportunities, and scenic surroundings.Live the Trilogy lifestyle with exclusive access to the Lodge, pool, fitness center, restaurant, +pickle ball.Must SEE!
Full Property Details
Full Property Details for 17922 151st St E
General
- Sold For: $627,000
- HOA FEE: $415/month
- Taxes: $4,987 (2025)
- Status: Closed
- Type: Single Family
- Source: NWMLS
- MLS ID: 2492907
- Added to Site: 214 day(s) ago
Interior
- Interior Features: Bath Off Primary, Ceiling Fan(s), Dbl Pane/Storm Window, Dining Room, High Tech Cabling, Security System, Sprinkler System, Walk-In Closet(s)
- Appliances: Dishwasher(s), Dryer(s), Garbage Disposal, Microwave(s), Refrigerator(s), Stove(s)/Range(s), Washer(s)
- Flooring: Ceramic Tile, Vinyl Plank, Carpet
Rooms
Bathrooms
- Total Bathrooms: 3
- Full Bathrooms: 1
- 3/4 Bathrooms: 1
- Half Bathrooms: 1
- Main Floor Baths: 3
- Main - 3/4 Baths: 1
- Main - 1/2 Baths: 1
Bedrooms
- Total Bedrooms: 2
- Bedrooms Main: 2
Additional Information
- Amenities: Cable TV, Fenced-Fully, Gas Available, High Speed Internet, Patio, Sprinkler System
- Pool: Yes
- Pool Description: Community
- Security/Safety: Fully Fenced, Security System
Parking
- Garage: Yes
- Attached garage: Yes
- Covered Spaces: 2
- Parking Features: Attached Garage
Location
- Area: 109 - Lake Tapps/Bonney Lake
- County: Pierce
- Subdivision: Tehaleh
- Driving Directions: GPS Friendly
- Direction Faces: Northwest
School Information
- High School District: Orting
- Elementary School: Buyer To Verify
- Middle School: Buyer To Verify
- High School: Buyer To Verify
Community
- Association: Yes
- Assoc. Fees Include: Common Area Maintenance, Lawn Service, See Remarks
Heating & Cooling
- Air Conditioning: Yes
- Cooling Type: 90%+ High Efficiency, Central Air, Forced Air
- Heating Type: 90%+ High Efficiency, Forced Air
Utilities
- Sewer: Sewer Connected
- Water: Public
Structural Information
- Architectural Style: Craftsman
- Structure Type: House
- Builder: Shea
- Exterior Const.: Cement Planked, Wood
- Basement Desc.: None
- Foundation: Poured Concrete
- Roof: Composition
- Entry Location: Main
- Square Feet: 1,693
- Finished Total: 1,693 Sq. Ft.
- Year Built: 2020
- Property Condition: Very Good
Lot Features
- Property View: Territorial
- Lot Size (Acres): 0.0992
- Lot Size (Sq. Ft.): 4,320
- Lot Size Source: County
- Topography: Level
- Lot Features: Drought Resistant Landscape, Paved, Sidewalk
Financial Considerations
- Association Fee: $415
- Assoc Fee Freq.: Monthly
- Tax Amount: $4,987
- Tax Year: 2025
- Terms: Cash, Conventional
Disclosures and Reports
- Special Conditions: None
- Inclusions: Dishwasher(s), Dryer(s), Garbage Disposal, Microwave(s), Refrigerator(s), Stove(s)/Range(s), Washer(s)
- Property ID: 7002893170
Listed by Janet Erickson | Pure Real Estate | (425) 250-4848
Sold by Brian Richards | Redfin
Get Pre-Approved Today
Schools
Schools serving 17922 151st St E
School District:Orting School District
| Name | Grades | Distance |
|---|---|---|
Orting Elementary School 316 Washington Avenue North, Orting, WA 98360 | K-5 | 1.4 mi |
Orting Middle School 111 Whitehawk Boulevard Northwest, Orting, WA 98360 | 6-8 | 1.5 mi |
Orting High School 320 Washington Avenue North, Orting, WA 98360 | 9-12 | 1.6 mi |
Disclaimer:
School attendance boundaries provided by ATTOM Data Solutions and are for reference only. Contact the school directly to verify enrollment eligibility.
Price & Sales History for 17922 151st St E
Date
Details
Price
Change
Source
9/09/2026
Sold
$627,000
-1.24%
MLS
6/02/2026
Price Reduced
$634,900
-2.32%
MLS
3/19/2026
Listed
$649,950
—
MLS
Disclaimer: Historical sales information is derived from public records provided by the county offices. Information is not guaranteed and should be independently verified.
17922 151st Street E, Bonney Lake, WA 98391 (MLS# 2492907) is a Single Family property that was sold at $627,000 on September 09, 2026. Want to learn more about 17922 151st Street E? Do you have questions about finding other Single Family real estate for sale in Bonney Lake? You can browse all Bonney Lake real estate or contact a Coldwell Banker agent to request more information.